Great location! This 3-bedroom, 1.5-bath home, located near the bypass in Humboldt, separates formal entertaining spaces from casual family areas. It includes a formal den/living room, a formal dining room, and a spacious kitchen with ample storage. As a bonus, the sitting area has a cozy gas fireplace. As an added benefit, it features a formal living room, a formal dining room, and a den with a cozy gas-log fireplace. It is within walking distance of downtown.
For sale
Price cut: $5K (7/7)
$260,000
608 Hillside Dr, Humboldt, TN 38343
3beds
1,911sqft
:
Get pre-qualified$1,583/mo
Single Family Residence
Built in 1965
0.32 Acres Lot
$254,300 Zestimate®
$136/sqft
$-- HOA
What's special
Formal dining room
- 104 days |
- 210 |
- 4 |
Zillow last checked:
Listing updated:
Listed by:
Lori Leasure,
Compass RE 615-475-5616
Source: CWTAR,MLS#: 2601654
Facts & features
Interior
Bedrooms & bathrooms
- Bedrooms: 3
- Bathrooms: 2
- Full bathrooms: 1
- 1/2 bathrooms: 1
- Main level bathrooms: 1
- Main level bedrooms: 3
Primary bedroom
- Level: Main
- Area: 156
- Dimensions: 13.0 x 12.0
Bedroom
- Level: Main
- Area: 156
- Dimensions: 13.0 x 12.0
Bedroom
- Level: Main
- Area: 120
- Dimensions: 12.0 x 10.0
Den
- Level: Main
- Area: 266
- Dimensions: 19.0 x 14.0
Dining room
- Level: Main
- Area: 192
- Dimensions: 16.0 x 12.0
Kitchen
- Level: Main
- Area: 225
- Dimensions: 15.0 x 15.0
Kitchen
- Level: Main
- Area: 225
- Dimensions: 15.0 x 15.0
Laundry
- Level: Main
- Area: 63
- Dimensions: 9.0 x 7.0
Living room
- Level: Main
- Area: 322
- Dimensions: 23.0 x 14.0
Heating
- Fireplace(s), Forced Air
Cooling
- Ceiling Fan(s), Central Air, Electric, Wall Unit(s)
Appliances
- Included: Built-In Electric Oven, Dishwasher, Disposal, Electric Cooktop, Electric Range, Electric Water Heater, Refrigerator
- Laundry: Electric Dryer Hookup, Washer Hookup
Features
- Laminate Counters
- Flooring: Ceramic Tile, Luxury Vinyl
- Windows: Blinds
- Basement: Crawl Space
- Has fireplace: Yes
- Fireplace features: Gas Log
Interior area
- Total structure area: 360
- Total interior livable area: 1,911 sqft
Property
Parking
- Total spaces: 2
- Parking features: Carport
- Carport spaces: 1
Features
- Levels: One
- Patio & porch: Front Porch
- Exterior features: Rain Gutters
- Fencing: None
Lot
- Size: 0.32 Acres
- Dimensions: 110 x 126.44 IRR
Details
- Additional structures: Storage
- Parcel number: 170F J 002.00
- Special conditions: Standard
Construction
Type & style
- Home type: SingleFamily
- Property subtype: Single Family Residence
Materials
- Brick, Other
- Roof: Shingle
Condition
- false
- New construction: No
- Year built: 1965
Utilities & green energy
- Sewer: Public Sewer
- Water: Public
- Utilities for property: Cable Available, Electricity Connected, Sewer Connected, Water Connected
Community & HOA
Community
- Subdivision: None
HOA
- Has HOA: No
Location
- Region: Humboldt
Financial & listing details
- Price per square foot: $136/sqft
- Tax assessed value: $218,100
- Annual tax amount: $1,477
- Date on market: 4/14/2026
- Road surface type: Asphalt
Estimated market value
$254,300
$242,000 - $267,000
$1,606/mo
Price history
| Date | Event | Price |
|---|---|---|
| 7/7/2026 | Price change | $260,000-1.9%$136/sqft |
Source:  CWTAR #2601654 Report a problem CWTAR #2601654 Report a problem | ||
| 4/14/2026 | Listed for sale | $265,000+17.8%$139/sqft |
Source: CWTAR #2601654 Report a problem | ||
| 4/29/2024 | Sold | $224,900$118/sqft |
Source: CWTAR #240598 Report a problem | ||
| 3/31/2024 | Pending sale | $224,900$118/sqft |
Source: CWTAR #240598 Report a problem | ||
| 3/1/2024 | Price change | $224,900-2.2%$118/sqft |
Source: CWTAR #240598 Report a problem | ||
| 2/13/2024 | Listed for sale | $229,900+12.1%$120/sqft |
Source: CWTAR #240598 Report a problem | ||
| 6/16/2022 | Sold | $205,000+2.6%$107/sqft |
Source: Public Record Report a problem | ||
| 5/12/2022 | Pending sale | $199,900$105/sqft |
Source: CWTAR #222066 Report a problem | ||
| 5/10/2022 | Listed for sale | $199,900+135.2%$105/sqft |
Source: CWTAR #222066 Report a problem | ||
| 6/18/2018 | Sold | $85,000-5.5%$44/sqft |
Source: Public Record Report a problem | ||
| 4/26/2018 | Listed for sale | $89,900$47/sqft |
Source: Hickman Realty Group, Inc.-Mil #182518 Report a problem | ||
Public tax history
| Year | Property taxes | Tax assessment |
|---|---|---|
| 2025 | $1,477 | $54,525 |
| 2024 | $1,477 +3.4% | $54,525 +46.3% |
| 2023 | $1,428 +1.9% | $37,275 |
| 2022 | $1,402 +62.4% | $37,275 +62.4% |
| 2021 | $863 | $22,950 |
| 2020 | $863 | $22,950 |
| 2019 | $863 -4.5% | $22,950 +3% |
| 2018 | $904 0% | $22,275 -0.2% |
| 2017 | $904 +318.6% | $22,325 |
| 2016 | $216 -75.6% | $22,325 |
| 2015 | $887 | $22,325 |
| 2014 | $887 -9.2% | $22,325 -9.1% |
| 2013 | $977 +0% | $24,550 +0% |
| 2011 | $977 +2.6% | $24,548 |
| 2010 | $952 +14.1% | $24,548 |
| 2009 | $835 | $24,548 |
| 2008 | -- | $24,548 +9.2% |
| 2007 | $850 +1.5% | $22,489 +0.2% |
| 2006 | $837 -0.8% | $22,452 |
| 2005 | $844 -1.3% | $22,452 |
| 2004 | $855 +14.6% | $22,452 +14.6% |
| 2002 | $746 | $19,589 +17.1% |
| 2001 | -- | $16,724 -75% |
| 2000 | -- | $66,895 |
Find assessor info on the county website
Monthly payment
Est. payment
Payment breakdown
Explore the cost of this home by adjusting the details. Changes won't be saved.Climate risks
Neighborhood: 38343
Nearby schools
GreatSchools rating
- 2/10East Elementary SchoolGrades: 2-6Distance: 0.7 mi
- 2/10Humboldt High SchoolGrades: 7-12Distance: 1.5 mi
- NAStigall Primary SchoolGrades: PK-1Distance: 2.1 mi
Schools provided by the listing agent
- District: Humboldt School District
Source: CWTAR. This data may not be complete. We recommend contacting the local school district to confirm school assignments for this home.
- $145,300-- bd1 ba1.6k sqft612 Hillside Dr, Humboldt, TN 38343Off Market
- $105,300-- bd1 ba1.4k sqft603 Hillside Dr, Humboldt, TN 38343Off Market
- $201,2003 bd2 ba1.6k sqft613 Hillside Dr, Humboldt, TN 38343Off Market
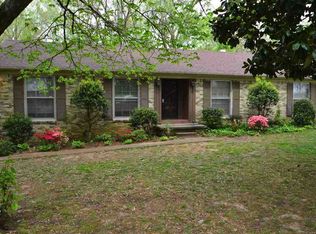
- $153,300-- bd1 ba1.5k sqft618 Hillside Dr, Humboldt, TN 38343Off Market
- $145,0003 bd2 ba2k sqft604 Hillside Dr, Humboldt, TN 38343Sold
- $208,6003 bd2 ba1.3k sqft3285 Mitchell St, Humboldt, TN 38343Off Market
- $125,600-- bd1 ba1.7k sqft617 Hillside Dr, Humboldt, TN 38343Off Market
- $65,000-- bd0 ba997 sqft3225 Mitchell St, Humboldt, TN 38343Off Market
A local agent can set up tours, give advice and negotiate with sellers.
Similar homes
- $279,9004 bd2 ba2.5k sqft3110 Redwood St, Humboldt, TN 38343For Sale
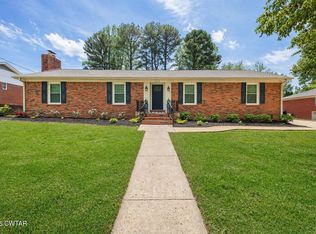 MLS ID #2601892, Sue E Haydon, Coldwell Banker Southern Realty. CWTAR
 - $209,9003 bd2 ba1.6k sqft2815 Northwood Blvd, Humboldt, TN 38343For Sale
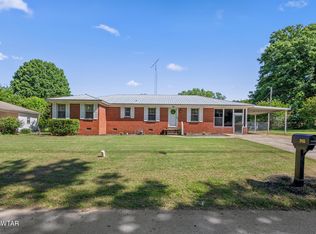 MLS ID #2602125, Stephanie Clark, EXIT Realty Blues City. CWTAR
 - $175,0003 bd2 ba1.5k sqft3100 Mitchell St, Humboldt, TN 38343For Sale

 MLS ID #3264002, Betty McGaughey. RealTracs MLS as distributed by MLS GRID
 - $200,0003 bd2 ba1.5k sqft1135 N 28th Ave, Humboldt, TN 38343For Sale
 MLS ID #2602878, Jerry Bullman, Crye-Leike Elite. CWTAR
 - $250,0003 bd2 ba1.3k sqft50 Ashberry Ln, Three Way, TN 38343For SaleMLS ID #2603459, Parker Wiser, Ragan Realty Group. CWTAR
- $249,9004 bd2 ba1.4k sqft2911 N Central Ave, Humboldt, TN 38343For SaleMLS ID #2505715, Chris Sherrod Hutchison, CRYE*LEIKE Blue Skies Real Es. CWTAR
- $240,0004 bd2 ba1.2k sqft34 Sablewood Cv, Three Way, TN 38343For SaleMLS ID #2602787, Mary Lawson, Nest Realty. CWTAR
- $265,0003 bd2 ba1.8k sqft23 Dreamland Pl, Jackson, TN 38305For SaleMLS ID #2603203, Tori Wilkerson, Hickman Realty Group Inc.-Jack. CWTAR
- $215,0004 bd3 ba2.1k sqft157 Fruitland Eldad Rd, Trenton, TN 38382For SaleMLS ID #2602954, Telicia Harris, Town and Country. CWTAR
- $205,0002 bd2 ba1.2k sqft172 Jim Bob Scruggs Rd, Humboldt, TN 38343For SaleMLS ID #2603067, Tami S. Reid, Hickman Realty Group Inc.-Jack. CWTAR
- $279,9003 bd2 ba2.2k sqft1053 Ashport Rd, Jackson, TN 38305For SaleMLS ID #2602205, Betty A Brown, Vantage Real Estate Services. CWTAR
- $259,9004 bd2 ba1.5k sqft1441 Middle School St, Medina, TN 38355For SaleMLS ID #2602066, Scott Beasley, Hickman Realty Group, Inc.-Mil. CWTAR
- $265,0003 bd2 ba1.7k sqft55 Sundown Dr, Jackson, TN 38305For SaleMLS ID #2603395, Debra Ann Kee, Porchlight Realty West TN. CWTAR
- $265,0003 bd3 ba1.8k sqft3578 Old Medina Rd, Oakfield, TN 38362For SaleMLS ID #2603075, Tiffany Elder, Porchlight Realty West TN. CWTAR
- $254,9003 bd2 ba1.6k sqft25 Chatwood Cv, Jackson, TN 38305For SaleMLS ID #2601057, Tony Neihoff, RE/MAX Realty Source. CWTAR
- $249,9003 bd2 ba1.5k sqft156 Lancaster Dr, Medina, TN 38355For SaleMLS ID #2602222, Jay Grant, Blue Suede Realty. CWTAR
- $264,9003 bd2 ba1.8k sqft71 Watson Rd, Jackson, TN 38305For SaleMLS ID #2602877, Conrad C Hanafee, Vantage Real Estate Services. CWTAR
- $380,0004 bd2 ba2.2k sqft48 Habersham Cv, Humboldt, TN 38343For SaleMLS ID #2603268, Kimberly Evans, Coldwell Banker Southern Realty. CWTAR
- $260,0002 bd2 ba1.4k sqft44 J B Jones Rd, Trenton, TN 38382For SaleMLS ID #2602891, Hunter Taylor, EXIT Realty Blues City. CWTAR
- $315,0002 bd2 ba1.5k sqft39 Harpers Chapel Rd, Trenton, TN 38382For SaleMLS ID #2603451, Mike Singleton, McIver Land & Realty. CWTAR
