Looking for your first home? This charming 3-bedroom, 2-bath property could be the perfect place to start. Nestled in a quiet and peaceful setting, this home offers comfortable living with plenty of space to make your own. The fenced backyard provides a safe place for children and pets to play, room for gardening, or simply a private space to relax and enjoy the outdoors. Inside, you'll find a functional layout designed for everyday living, making it easy to settle in and feel right at home. Whether you're just starting out, looking to downsize, or searching for an affordable place with room to grow, this home offers the opportunity to build lasting memories in a welcoming community. Don't miss your chance to make homeownership a reality—schedule your showing today!
For sale
$200,000
1135 N 28th Ave, Humboldt, TN 38343
3beds
1,529sqft
:
Get pre-qualified$1,232/mo
Single Family Residence
Built in 1968
10,000 Square Feet Lot
$192,800 Zestimate®
$131/sqft
$-- HOA
What's special
Quiet and peaceful settingFenced backyardRoom for gardening
- 45 days |
- 146 |
- 11 |
Zillow last checked:
Listing updated:
Listed by:
Jerry Bullman,
Crye-Leike Elite 731-300-7777,
April McDonald,
Crye-Leike Elite
Source: CWTAR,MLS#: 2602878
Facts & features
Interior
Bedrooms & bathrooms
- Bedrooms: 3
- Bathrooms: 2
- Full bathrooms: 2
- Main level bathrooms: 2
- Main level bedrooms: 3
Primary bedroom
- Level: Main
- Area: 182
- Dimensions: 13.0 x 14.0
Bedroom
- Level: Main
- Area: 144
- Dimensions: 12.0 x 12.0
Bedroom
- Level: Main
- Area: 110
- Dimensions: 10.0 x 11.0
Dining room
- Level: Main
- Area: 195
- Dimensions: 13.0 x 15.0
Kitchen
- Level: Main
- Area: 80
- Dimensions: 8.0 x 10.0
Laundry
- Level: Main
- Area: 96
- Dimensions: 8.0 x 12.0
Living room
- Level: Main
- Area: 323
- Dimensions: 19.0 x 17.0
Sun room
- Level: Main
- Area: 192
- Dimensions: 12.0 x 16.0
Heating
- Central, Electric, Forced Air, Natural Gas
Cooling
- Central Air
Appliances
- Included: Electric Range, Exhaust Fan
- Laundry: Electric Dryer Hookup, Washer Hookup
Features
- Tub Shower Combo
- Flooring: Hardwood, Laminate, Linoleum
- Windows: Vinyl Frames
- Has fireplace: Yes
- Fireplace features: Gas Log
Interior area
- Total interior livable area: 1,529 sqft
Property
Parking
- Total spaces: 3
- Parking features: Open
- Carport spaces: 1
- Uncovered spaces: 2
Features
- Levels: One
- Patio & porch: Front Porch
- Exterior features: Rain Gutters
- Fencing: Chain Link
Lot
- Size: 10,000 Square Feet
- Dimensions: 80 x 125
- Features: Level, Wooded
Details
- Additional structures: Shed(s)
- Parcel number: 170C D 038.00
- Special conditions: Standard
Construction
Type & style
- Home type: SingleFamily
- Property subtype: Single Family Residence
Materials
- Brick, Vinyl Siding
- Foundation: Raised
- Roof: Composition
Condition
- false
- New construction: No
- Year built: 1968
Utilities & green energy
- Electric: 200+ Amp Service
- Sewer: Public Sewer
- Water: Public
- Utilities for property: Electricity Connected, Sewer Connected, Water Connected
Community & HOA
Community
- Subdivision: White Sub
Location
- Region: Humboldt
Financial & listing details
- Price per square foot: $131/sqft
- Annual tax amount: $959
- Date on market: 6/19/2026
- Road surface type: Asphalt
Estimated market value
$192,800
$183,000 - $202,000
$1,528/mo
Price history
| Date | Event | Price |
|---|---|---|
| 6/19/2026 | Listed for sale | $200,000-3.4%$131/sqft |
Source:  CWTAR #2602878 Report a problem CWTAR #2602878 Report a problem | ||
| 6/7/2026 | Listing removed | $206,950$135/sqft |
Source:  MAAR #10215600 Report a problem MAAR #10215600 Report a problem | ||
| 5/3/2026 | Price change | $206,9500%$135/sqft |
Source: MAAR #10215600 Report a problem | ||
| 4/16/2026 | Price change | $207,000-1.4%$135/sqft |
Source: MAAR #10215600 Report a problem | ||
| 2/27/2026 | Listed for sale | $210,000+6.6%$137/sqft |
Source: MAAR #10215600 Report a problem | ||
| 10/7/2025 | Listing removed | $197,000$129/sqft |
Source: MAAR #10202152 Report a problem | ||
| 8/20/2025 | Price change | $197,000-1.5%$129/sqft |
Source: MAAR #10202152 Report a problem | ||
| 7/26/2025 | Price change | $200,000+30.8%$131/sqft |
Source: MAAR #10202152 Report a problem | ||
| 2/20/2023 | Pending sale | $152,900$100/sqft |
Source: CWTAR #225052 Report a problem | ||
| 1/16/2023 | Listed for sale | $152,900$100/sqft |
Source: CWTAR #225052 Report a problem | ||
| 1/13/2023 | Pending sale | $152,900$100/sqft |
Source: CWTAR #225052 Report a problem | ||
| 1/10/2023 | Price change | $152,900-6.1%$100/sqft |
Source: CWTAR #225052 Report a problem | ||
| 10/26/2022 | Listed for sale | $162,900$107/sqft |
Source: CWTAR #225052 Report a problem | ||
Public tax history
Tax history is unavailable.
Monthly payment
Est. payment
Payment breakdown
Explore the cost of this home by adjusting the details. Changes won't be saved.Climate risks
Neighborhood: 38343
Nearby schools
GreatSchools rating
- 2/10East Elementary SchoolGrades: 2-6Distance: 0.4 mi
- 2/10Humboldt High SchoolGrades: 7-12Distance: 0.9 mi
- NAStigall Primary SchoolGrades: PK-1Distance: 1.8 mi
Schools provided by the listing agent
- District: Humboldt School District
Source: CWTAR. This data may not be complete. We recommend contacting the local school district to confirm school assignments for this home.
- $178,1003 bd2 ba1.5k sqft1135 28th Ave, Humboldt, TN 38343Off Market
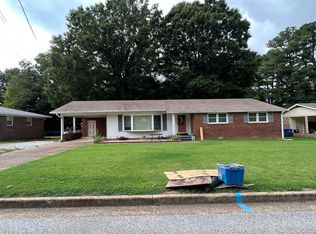
- $158,100-- bd1 ba1.3k sqft1185 28th Ave, Humboldt, TN 38343Off Market
- $166,100-- bd1 ba1.3k sqft1075 28th Ave, Humboldt, TN 38343Off Market
- $151,1003 bd1 ba1.1k sqft1201 28th Ave, Humboldt, TN 38343Off Market
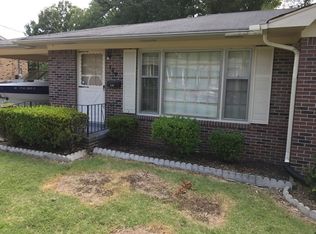
- $164,700-- bd1 ba1.4k sqft1025 N 28th Ave, Humboldt, TN 38343Off Market
- $73,200-- bd1 ba1k sqft1314 Sunset St, Humboldt, TN 38343Off Market
- $94,100-- bd0 ba1.3k sqft1222 Sunset St, Humboldt, TN 38343Off Market
- $180,5003 bd2 ba1.5k sqft1140 N 28th Ave, Humboldt, TN 38343Off Market
A local agent can set up tours, give advice and negotiate with sellers.
Similar homes
- $209,9003 bd2 ba1.6k sqft2815 Northwood Blvd, Humboldt, TN 38343For Sale
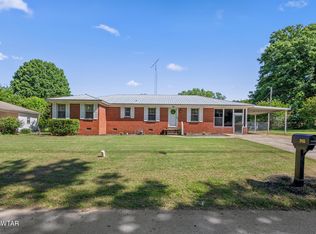 MLS ID #2602125, Stephanie Clark, EXIT Realty Blues City. CWTAR
 - $175,0003 bd2 ba1.5k sqft3100 Mitchell St, Humboldt, TN 38343For Sale

 MLS ID #3264002, Betty McGaughey. RealTracs MLS as distributed by MLS GRID
 - $190,0003 bd2 ba1.9k sqft1827 E Maple St, Humboldt, TN 38343For Sale
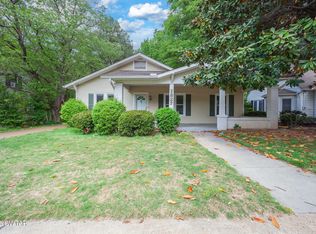 MLS ID #2601772, Larry Willard, Coldwell Banker Southern Realty. CWTAR
 - $205,0002 bd2 ba1.2k sqft172 Jim Bob Scruggs Rd, Humboldt, TN 38343For Sale
 MLS ID #2603067, Tami S. Reid, Hickman Realty Group Inc.-Jack. CWTAR
 - $260,0003 bd2 ba1.9k sqft608 Hillside Dr, Humboldt, TN 38343For SaleMLS ID #2601654, Lori Leasure, Compass RE. CWTAR
- $249,9004 bd2 ba1.4k sqft2911 N Central Ave, Humboldt, TN 38343For SaleMLS ID #2505715, Chris Sherrod Hutchison, CRYE*LEIKE Blue Skies Real Es. CWTAR
- $259,9003 bd2 ba1.4k sqft14 Stavely Rd, Medina, TN 38355For SaleMLS ID #2603654, Riley Ragan, Ragan Realty Group. CWTAR
- $209,9003 bd2 ba1.4k sqft43 Buttonwood Dr, Jackson, TN 38305For SaleMLS ID #2603608, Todd E. Haltom, Haltom Real Estate Group. CWTAR
- $199,0003 bd2 ba1.2k sqft94 H C Walton Dr, Jackson, TN 38301For SaleMLS ID #2603572, Jamie Wray, Vantage Real Estate Services. CWTAR
- $182,0003 bd3 ba2k sqft86 Redleaf Pl, Jackson, TN 38305For SaleMLS ID #2603620, Tami S. Reid, Hickman Realty Group Inc.-Jack. CWTAR
- $250,0003 bd2 ba1.3k sqft50 Ashberry Ln, Three Way, TN 38343For SaleMLS ID #2603459, Parker Wiser, Ragan Realty Group. CWTAR
- $209,9003 bd2 ba1.6k sqft1307 Harbert Ave, Trenton, TN 38382For SaleMLS ID #2603323, Talonda Melton-Mays, The People's RE Group. CWTAR
- $169,9003 bd2 ba1.5k sqft507 Parker St, Gibson, TN 38338For SaleMLS ID #2602163, Katie Lewis, Coldwell Banker Southern Realty. CWTAR
- $209,9003 bd2 ba1.5k sqft61 Gann Rd, Milan, TN 38358For SaleMLS ID #2601897, Shahera Mallard, Hickman Realty Group, Inc.-Mil. CWTAR
- $225,0003 bd1 ba1.6k sqft1350 Hollywood Dr, Jackson, TN 38301For SaleMLS ID #2603576, Jennifer Harris, RE/MAX Unlimited. CWTAR
- $214,9003 bd2 ba1.5k sqft5169 McKellar St, Milan, TN 38358For SaleMLS ID #3251736, Natalie Harrison. RealTracs MLS as distributed by MLS GRID
- $210,0003 bd2 ba1.3k sqft2114 W Cherry St, Milan, TN 38358For SaleMLS ID #2603300, Charity Shepherd, Harris Realty Services. CWTAR
- $215,0003 bd2 ba1.4k sqft35 Coatsland Dr, Jackson, TN 38301For SaleMLS ID #2601083, Roy Spencer, Porchlight Realty West TN. CWTAR
- $210,0002 bd2 ba1.7k sqft1104 N Parkway St #37, Jackson, TN 38305For SaleMLS ID #3189755, Pablo Pereyra. RealTracs MLS as distributed by MLS GRID
- $180,0004 bd3 ba1.7k sqft205 Holiday Dr, Jackson, TN 38305For SaleMLS ID #2601314, Jamie Wray, Vantage Real Estate Services. CWTAR
