Charming 3-Bedroom, 2-Bath Home with Bonus Room, Fenced Yard & Storage Welcome to this beautifully updated 3-bedroom, 2-bathroom home located in a well-established neighborhood. Offering a spacious layout and plenty of room to grow, this home combines comfort, convenience, and functionality. The large bonus room could easily serve as a 4th bedroom, home office, or flex space to fit your needs. The primary suite features a private en-suite bath, while the additional bedrooms provide comfortable space for family or guests. Step outside to enjoy the fenced backyard, perfect for pets, kids, or entertaining. The property also includes multiple storage sheds, giving you plenty of extra space for tools, equipment, or hobbies. Conveniently located just minutes from the hospital, parks, schools, shopping, and dining, this home offers the ideal balance of peaceful living and easy access to everyday amenities. With its charming interior and great outdoor space, this home is move-in ready and waiting for you to make it your own. Don't miss out—schedule your showing today!
For sale
Price cut: $3K (5/19)
$215,000
35 Coatsland Dr, Jackson, TN 38301
3beds
1,490sqft
:
Get pre-qualified$1,358/mo
Single Family Residence
Built in 1964
0.3 Acres Lot
$209,900 Zestimate®
$144/sqft
$-- HOA
What's special
Large bonus roomBeautifully updatedGreat outdoor spaceSpacious layoutCharming interior
- 136 days |
- 205 |
- 12 |
Zillow last checked:
Listing updated:
Listed by:
Roy Spencer,
Porchlight Realty West TN 731-300-3030
Source: CWTAR,MLS#: 2601083
Facts & features
Interior
Bedrooms & bathrooms
- Bedrooms: 3
- Bathrooms: 2
- Full bathrooms: 2
- Main level bathrooms: 2
- Main level bedrooms: 3
Primary bedroom
- Level: Main
- Area: 169
- Dimensions: 13.0 x 13.0
Bedroom
- Level: Main
- Area: 120
- Dimensions: 12.0 x 10.0
Bedroom
- Level: Main
- Area: 120
- Dimensions: 12.0 x 10.0
Den
- Level: Main
- Area: 221
- Dimensions: 13.0 x 17.0
Dining room
- Level: Main
- Area: 260
- Dimensions: 13.0 x 20.0
Kitchen
- Level: Main
- Area: 130
- Dimensions: 10.0 x 13.0
Laundry
- Level: Main
- Area: 72
- Dimensions: 12.0 x 6.0
Appliances
- Included: Dishwasher, Self Cleaning Oven
- Laundry: Electric Dryer Hookup, Main Level, Washer Hookup
Features
- Ceiling Fan(s), Pantry, Tub Shower Combo
- Flooring: Carpet, Hardwood, Laminate
- Windows: Blinds
- Has fireplace: Yes
- Fireplace features: Gas Log, Ventless
Interior area
- Total interior livable area: 1,490 sqft
Property
Parking
- Total spaces: 2
- Parking features: Parking Pad
- Carport spaces: 2
Accessibility
- Accessibility features: Accessible Approach with Ramp
Features
- Levels: One
- Patio & porch: Front Porch, Patio
- Exterior features: Rain Gutters
- Fencing: Chain Link
Lot
- Size: 0.3 Acres
- Dimensions: 88 x 150
Details
- Additional structures: Storage, Workshop
- Parcel number: 066F E 010.00
- Special conditions: Standard
Construction
Type & style
- Home type: SingleFamily
- Property subtype: Single Family Residence
Materials
- Brick, Vinyl Siding
- Foundation: Raised
Condition
- false
- New construction: No
- Year built: 1964
Utilities & green energy
- Electric: 100 Amp Service, 220 Volts
- Sewer: Public Sewer
- Water: Public
- Utilities for property: Cable Available, Fiber Optic Available, Natural Gas Connected, Sewer Connected, Water Connected
Community & HOA
Community
- Subdivision: Oakmont Development
Location
- Region: Jackson
Financial & listing details
- Price per square foot: $144/sqft
- Tax assessed value: $147,200
- Annual tax amount: $1,282
- Date on market: 3/16/2026
- Road surface type: Asphalt
Estimated market value
$209,900
$199,000 - $220,000
$1,797/mo
Price history
| Date | Event | Price |
|---|---|---|
| 5/19/2026 | Price change | $215,000-1.4%$144/sqft |
Source:  CWTAR #2601083 Report a problem CWTAR #2601083 Report a problem | ||
| 4/23/2026 | Price change | $218,000-0.9%$146/sqft |
Source: CWTAR #2601083 Report a problem | ||
| 4/6/2026 | Price change | $220,000-2.2%$148/sqft |
Source: CWTAR #2601083 Report a problem | ||
| 3/16/2026 | Listed for sale | $225,000-4.3%$151/sqft |
Source: CWTAR #2601083 Report a problem | ||
| 1/1/2026 | Listing removed | $235,000$158/sqft |
Source: CWTAR #247792 Report a problem | ||
| 6/7/2025 | Price change | $235,000-2.1%$158/sqft |
Source:  RealTracs MLS as distributed by MLS GRID #2814634 Report a problem RealTracs MLS as distributed by MLS GRID #2814634 Report a problem | ||
| 1/2/2025 | Listed for sale | $240,000+150%$161/sqft |
Source: CWTAR #247792 Report a problem | ||
| 9/25/2002 | Sold | $96,000$64/sqft |
Source: Public Record Report a problem | ||
Public tax history
| Year | Property taxes | Tax assessment |
|---|---|---|
| 2025 | $1,282 +3.6% | $36,800 +3.6% |
| 2024 | $1,238 | $35,525 |
| 2023 | $1,238 | $35,525 |
| 2022 | $1,238 +25.7% | $35,525 +55.5% |
| 2021 | $985 | $22,850 |
| 2020 | $985 +83.5% | $22,850 |
| 2019 | $537 -40.7% | $22,850 +8.8% |
| 2018 | $906 +0.7% | $21,000 +3.1% |
| 2017 | $899 | $20,375 |
| 2016 | $899 +6.9% | $20,375 -0.4% |
| 2015 | $841 | $20,450 |
| 2014 | $841 | $20,450 |
| 2013 | -- | $20,450 -9% |
| 2012 | $926 | $22,484 |
| 2011 | $926 | $22,484 |
| 2010 | -- | $22,484 |
| 2009 | -- | $22,484 +2.6% |
| 2008 | $967 | $21,923 |
| 2007 | $967 | $21,923 |
| 2006 | $967 | $21,923 |
| 2005 | $967 -5.8% | $21,923 |
| 2004 | $1,026 +8.3% | $21,923 +8.3% |
| 2002 | $947 | $20,237 |
| 2001 | -- | $20,237 -75% |
| 2000 | -- | $80,949 |
Find assessor info on the county website
Monthly payment
Est. payment
Payment breakdown
Explore the cost of this home by adjusting the details. Changes won't be saved.Climate risks
Neighborhood: 38301
Nearby schools
GreatSchools rating
- 4/10Arlington Elementary SchoolGrades: PK-5Distance: 1.2 mi
- 3/10Jackson Central Merry Middle SchoolGrades: 6-8Distance: 2 mi
- 3/10Jackson Central Merry High SchoolGrades: 9-12Distance: 2 mi
Schools provided by the listing agent
- District: Jackson Madison Consolidated District
Source: CWTAR. This data may not be complete. We recommend contacting the local school district to confirm school assignments for this home.
- $171,000-- bd1 ba1.5k sqft29 Coatsland Dr, Jackson, TN 38301Off Market
- $144,300-- bd1 ba1.5k sqft43 Coatsland Dr, Jackson, TN 38301Off Market
- $245,0004 bd3 ba2.7k sqft36 Maryland Dr, Jackson, TN 38301Sold
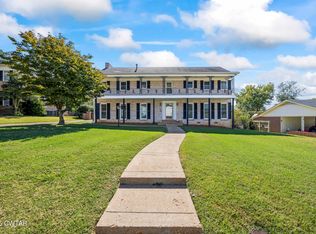
- $146,000-- bd1 ba1.5k sqft21 Coatsland Dr, Jackson, TN 38301Sold
- $218,9004 bd2 ba1.9k sqft28 Maryland Dr, Jackson, TN 38301Off Market
- $196,8003 bd2 ba1.5k sqft49 Coatsland Dr, Jackson, TN 38301Off Market
- $289,300-- bd2 ba2.8k sqft44 Maryland Dr, Jackson, TN 38301Off Market
- $230,700-- bd1 ba2.2k sqft36 Coatsland Dr, Jackson, TN 38301Off Market
A local agent can set up tours, give advice and negotiate with sellers.
Similar homes
- $199,0003 bd2 ba1.2k sqft94 H C Walton Dr, Jackson, TN 38301For Sale
 MLS ID #2603572, Jamie Wray, Vantage Real Estate Services. CWTAR
 - $223,0003 bd2 ba1.4k sqft88 Cherokee Dr, Jackson, TN 38301For Sale
 MLS ID #2602975, Braden Mileham, Blue Suede Realty. CWTAR
 - $225,0003 bd2 ba1.4k sqft75 Beechwood Dr, Jackson, TN 38301For Sale
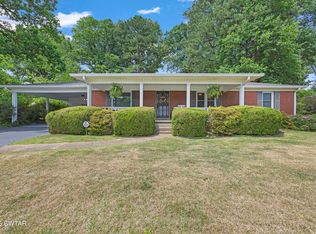 MLS ID #2602348, Kristen Londe, Town and Country. CWTAR
 - $205,0003 bd3 ba1.7k sqft74 Cherokee Dr, Jackson, TN 38301For Sale
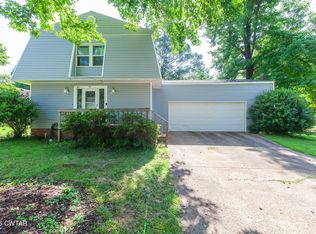 MLS ID #2603115, Tina Andrade, Fast Track Realty. CWTAR
 - $225,0003 bd2 ba1.5k sqft402 Fairmont Ave, Jackson, TN 38301For SaleMLS ID #2603468, Caroline Alexander, BHGRE Conner Jackson. CWTAR
- $219,9004 bd2 ba1.8k sqft247 Russell Rd, Jackson, TN 38301For SaleMLS ID #2601803, Alan Sharp Castleman, Hickman Realty Group Inc.-Jack. CWTAR
- $205,0004 bd3 ba1.7k sqft111 Westwood Ave, Jackson, TN 38301For SaleMLS ID #2603442, Jackie David, Total Realty Source. CWTAR
- $230,0003 bd2 ba1.8k sqft407 N Highland Ave, Jackson, TN 38301For SaleMLS ID #2602897, Kimberly Allen, Town and Country. CWTAR
- $215,0003 bd2 ba1.8k sqft335 Division Ave, Jackson, TN 38301For SaleMLS ID #2601225, Ginger Williams, Town and Country. CWTAR
- $229,9003 bd2 ba1.8k sqft122 Sunvalley Dr, Jackson, TN 38305For SaleMLS ID #2602039, Jon Putt, Putt Real Estate Advisors. CWTAR
- $224,5003 bd2 ba1.4k sqft209 Hatton St, Jackson, TN 38301For SaleMLS ID #2601253, Peggy Graves, Coldwell Banker Southern Realty. CWTAR
- $210,0002 bd2 ba1.7k sqft1104 N Parkway St #37, Jackson, TN 38305For Sale
 MLS ID #3189755, Pablo Pereyra. RealTracs MLS as distributed by MLS GRID
 - $199,9003 bd2 ba1.3k sqft155 Penny Ln, Jackson, TN 38301For SaleMLS ID #2602727, Jerry Bullman, Crye-Leike Elite. CWTAR
- $219,0004 bd2 ba2k sqft468 Red Ln, Jackson, TN 38301For SaleMLS ID #2602764, Todd E. Haltom, Haltom Real Estate Group. CWTAR
- $225,0003 bd2 ba1.6k sqft123 Eastmont Dr, Jackson, TN 38301For SaleMLS ID #2602277, JD Hale, Porchlight Realty West TN. CWTAR
- $239,0003 bd2 ba1.7k sqft16 Sunvalley Dr, Jackson, TN 38305For SaleMLS ID #2601373, India Mesa, Crye-Leike Elite. CWTAR
- $179,9003 bd2 ba1.2k sqft43 Larimer Dr, Jackson, TN 38301For SaleMLS ID #2602218, Sonya Miller, Crye-Leike Elite. CWTAR
- $246,0004 bd2 ba2.1k sqft36 McDaniel Dr, Jackson, TN 38305For SaleMLS ID #3245702, Betty McGaughey. RealTracs MLS as distributed by MLS GRID
- $199,0003 bd2 ba1.4k sqft4 Farwell St, Jackson, TN 38301For SaleMLS ID #2600246, Amanda Harvey, Coldwell Banker Southern Realty. CWTAR
- $189,9002 bd2 ba1.6k sqft915 N Highland Ave, Jackson, TN 38301For SaleMLS ID #2602606, Mallory Slaughter Yates, All-Star Real Estate. CWTAR
