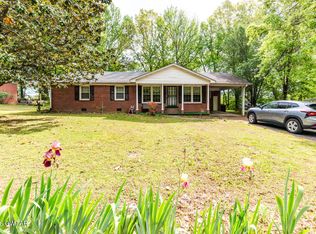
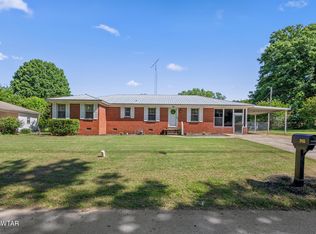
Charming 4 Bedroom Brick Home with Modern Updates & Spacious Yard Welcome to this inviting 4-bedroom, 2 full bath brick home offering comfort, convenience, and thoughtful updates throughout. With 1,451 sq. ft. of well-designed living space, this property is perfect for families, first-time buyers, or anyone looking for a move-in-ready home. Step inside to a bright interior featuring tile flooring in the kitchen and both bathrooms—easy to clean and perfect for everyday living. The kitchen comes fully equipped with refrigerator, microwave, electric range, and dishwasher, plus the washer and dryer are included for added value. Outside, enjoy a partial fenced backyard—great for pets or outdoor gatherings—along with a storage building for tools, lawn equipment, or hobbies. The attached carport offers covered parking, and the spacious circle drive makes coming and going simple. This home combines durability, functionality, and charm—all in one great package. Don't miss your chance to make it yours! Schedule your showing today.
For sale
$249,900
2911 N Central Ave, Humboldt, TN 38343
4beds
1,451sqft
:
Get pre-qualified$1,538/mo
Single Family Residence
Built in 1965
0.3 Acres Lot
$241,300 Zestimate®
$172/sqft
$-- HOA
What's special
Brick homePartial fenced backyardSpacious circle driveBright interior
- 240 days |
- 234 |
- 17 |
Zillow last checked:
Listing updated:
Listed by:
Chris Sherrod Hutchison,
CRYE*LEIKE Blue Skies Real Es 731-512-1234,
Clinton Hutchison,
CRYE*LEIKE Blue Skies Real Es
Source: CWTAR,MLS#: 2505715
Facts & features
Interior
Bedrooms & bathrooms
- Bedrooms: 4
- Bathrooms: 2
- Full bathrooms: 2
- Main level bathrooms: 2
- Main level bedrooms: 4
Primary bedroom
- Level: Main
- Area: 204
- Dimensions: 17.0 x 12.0
Bedroom
- Level: Main
- Area: 120
- Dimensions: 12.0 x 10.0
Bedroom
- Level: Main
- Area: 120
- Dimensions: 12.0 x 10.0
Bedroom
- Level: Main
- Area: 192
- Dimensions: 16.0 x 12.0
Primary bathroom
- Level: Main
- Area: 30
- Dimensions: 6.0 x 5.0
Bathroom
- Level: Main
- Area: 44
- Dimensions: 11.0 x 4.0
Kitchen
- Level: Main
- Area: 231
- Dimensions: 21.0 x 11.0
Living room
- Level: Main
- Area: 238
- Dimensions: 17.0 x 14.0
Utility room
- Level: Main
- Area: 60
- Dimensions: 10.0 x 6.0
Heating
- Central
Cooling
- Central Air
Appliances
- Included: Dishwasher, Dryer, Electric Range, Microwave, Refrigerator, Washer
- Laundry: Electric Dryer Hookup, Laundry Room, Main Level, Washer Hookup
Features
- Flooring: Luxury Vinyl, Tile
- Windows: Vinyl Frames, Wood Frames
- Has basement: No
- Has fireplace: No
Interior area
- Total interior livable area: 1,451 sqft
Property
Parking
- Total spaces: 6
- Parking features: Circular Driveway, Open
- Carport spaces: 1
- Uncovered spaces: 5
Features
- Levels: One
- Patio & porch: Front Porch
- Exterior features: Dog Run
- Fencing: Back Yard
Lot
- Size: 0.3 Acres
- Dimensions: 0.3
- Features: Corner Lot
Details
- Additional structures: Storage
- Parcel number: 156 028.04
- Zoning description: Residential
- Special conditions: Standard
Construction
Type & style
- Home type: SingleFamily
- Property subtype: Single Family Residence
Materials
- Brick
- Foundation: Other
- Roof: Shingle
Condition
- false
- New construction: No
- Year built: 1965
Utilities & green energy
- Electric: 150 Amp Service
- Sewer: Septic Tank
- Water: Public
- Utilities for property: Cable Available, Electricity Connected, Fiber Optic Available, Natural Gas Connected, Water Connected
Community & HOA
Community
- Subdivision: None
HOA
- Has HOA: No
Location
- Region: Humboldt
Financial & listing details
- Price per square foot: $172/sqft
- Tax assessed value: $100,600
- Annual tax amount: $681
- Date on market: 12/8/2025
- Road surface type: Asphalt
Estimated market value
$241,300
$229,000 - $253,000
$1,640/mo
Price history
| Date | Event | Price |
|---|---|---|
| 2/25/2026 | Price change | $249,900-10.7%$172/sqft |
Source:  CWTAR #2505715 Report a problem CWTAR #2505715 Report a problem | ||
| 12/8/2025 | Listed for sale | $279,900+362.6%$193/sqft |
Source: CWTAR #2505715 Report a problem | ||
| 3/6/2025 | Listing removed | $2,395$2/sqft |
Source: Zillow Rentals Report a problem | ||
| 1/26/2025 | Listed for rent | $2,395+41.3%$2/sqft |
Source: Zillow Rentals Report a problem | ||
| 12/31/2022 | Listing removed | -- |
Source: Zillow Rentals Report a problem | ||
| 12/16/2022 | Listed for rent | $1,695$1/sqft |
Source: Zillow Rentals Report a problem | ||
| 11/15/2021 | Sold | $60,500-23.4%$42/sqft |
Source: Public Record Report a problem | ||
| 7/26/2021 | Listing removed | -- |
Source: Owner Report a problem | ||
| 4/25/2021 | Listed for sale | $79,000+75.6%$54/sqft |
Source: Owner Report a problem | ||
| 6/27/2000 | Sold | $45,000$31/sqft |
Source: Public Record Report a problem | ||
Public tax history
| Year | Property taxes | Tax assessment |
|---|---|---|
| 2025 | $681 | $25,150 |
| 2024 | $681 +9.3% | $25,150 +54.5% |
| 2023 | $624 +1.9% | $16,275 |
| 2022 | $612 | $16,275 |
| 2021 | $612 | $16,275 |
| 2020 | $612 | $16,275 |
| 2019 | $612 -10.9% | $16,275 -3.8% |
| 2018 | $687 +0.1% | $16,925 |
| 2017 | $687 +313.6% | $16,925 -1.2% |
| 2016 | $166 -75.6% | $17,125 |
| 2015 | $680 | $17,125 |
| 2014 | $680 -3.4% | $17,125 -3.2% |
| 2013 | $704 -0.6% | $17,700 -0.5% |
| 2011 | $708 +2.6% | $17,797 |
| 2010 | $691 +14.1% | $17,797 |
| 2009 | $605 | $17,797 |
| 2008 | -- | $17,797 +7.8% |
| 2007 | $624 +2.1% | $16,511 +0.8% |
| 2006 | $611 -0.8% | $16,386 |
| 2005 | $616 -1.3% | $16,386 |
| 2004 | $624 +10.6% | $16,386 +10.6% |
| 2002 | $564 | $14,812 |
| 2001 | -- | $14,812 -74.6% |
| 2000 | -- | $58,230 |
Find assessor info on the county website
Monthly payment
Est. payment
Payment breakdown
Explore the cost of this home by adjusting the details. Changes won't be saved.Climate risks
Neighborhood: 38343
Nearby schools
GreatSchools rating
- 2/10East Elementary SchoolGrades: 2-6Distance: 2.4 mi
- 2/10Humboldt High SchoolGrades: 7-12Distance: 1.6 mi
- NAStigall Primary SchoolGrades: PK-1Distance: 2.7 mi
Schools provided by the listing agent
- District: Humboldt School District
Source: CWTAR. This data may not be complete. We recommend contacting the local school district to confirm school assignments for this home.
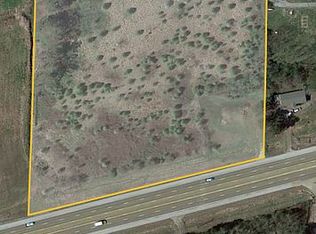
- $17,0008 acresCentral Ave, Humboldt, TN 38343Off Market
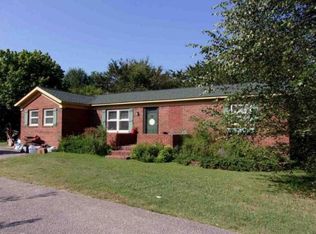
- $150,0003 bd2 ba1.3k sqft5 McKnight Rd, Humboldt, TN 38343Sold
- $66,200-- bd-- ba-- sqftN Central Ave, Humboldt, TN 38343Off Market

- $174,9006.88 acres0 N Central Ave N, Humboldt, TN 38343Lot/Land
- $194,600-- bd1 ba2.8k sqft134 Trenton Hwy, Humboldt, TN 38343Off Market
- $68,300-- bd-- ba1.7k sqft91-93 Leslie Scruggs Rd, Humboldt, TN 38343Off Market
- $164,800-- bd0 ba2k sqft95-97A Leslie Scruggs Rd, Humboldt, TN 38343Off Market
- $181,500-- bd1 ba1.7k sqft135 Trenton Hwy, Humboldt, TN 38343Off Market
A local agent can set up tours, give advice and negotiate with sellers.
Similar homes
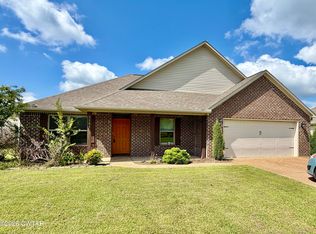
- $259,9003 bd2 ba1.3k sqft3105 Hunters Ridge Dr, Humboldt, TN 38343For Sale
 MLS ID #2603683, Tami S. Reid, Hickman Realty Group Inc.-Jack. CWTAR
 - $260,0003 bd2 ba1.9k sqft608 Hillside Dr, Humboldt, TN 38343For Sale
 MLS ID #2601654, Lori Leasure, Compass RE. CWTAR
 - $209,9003 bd2 ba1.6k sqft2815 Northwood Blvd, Humboldt, TN 38343For Sale
 MLS ID #2602125, Stephanie Clark, EXIT Realty Blues City. CWTAR
 - $200,0003 bd2 ba1.5k sqft1135 N 28th Ave, Humboldt, TN 38343For Sale
 MLS ID #2602878, Jerry Bullman, Crye-Leike Elite. CWTAR
 - $205,0002 bd2 ba1.2k sqft172 Jim Bob Scruggs Rd, Humboldt, TN 38343For SaleMLS ID #2603067, Tami S. Reid, Hickman Realty Group Inc.-Jack. CWTAR
- $245,0003 bd2 ba1.3k sqft50 Ashberry Ln, Three Way, TN 38343For SaleMLS ID #2603459, Parker Wiser, Ragan Realty Group. CWTAR
- $175,0003 bd2 ba1.5k sqft3100 Mitchell St, Humboldt, TN 38343For Sale
 MLS ID #3264002, Betty McGaughey. RealTracs MLS as distributed by MLS GRID
 - $190,0003 bd2 ba1.9k sqft1827 E Maple St, Humboldt, TN 38343For SaleMLS ID #2601772, Larry Willard, Coldwell Banker Southern Realty. CWTAR
- $244,9003 bd2 ba1.4k sqft500 Tanglewood Dr, Humboldt, TN 38343For SaleMLS ID #2601952, Hector I Lagares, Hickman Realty Group Inc.-Jack. CWTAR
- $259,9004 bd2 ba1.5k sqft1441 Middle School St, Medina, TN 38355For SaleMLS ID #2602066, Scott Beasley, Hickman Realty Group, Inc.-Mil. CWTAR
- $269,9004 bd2 ba1.6k sqft20 Layne Dr, Bells, TN 38006For SaleMLS ID #2603595, Riley Ragan, Ragan Realty Group. CWTAR
- $249,9003 bd2 ba1.7k sqft157 Commanche Trl, Jackson, TN 38305For SaleMLS ID #2603370, Drake Harber, Blue Suede Realty. CWTAR
- $249,9003 bd2 ba1.5k sqft156 Lancaster Dr, Medina, TN 38355For SaleMLS ID #2602222, Jay Grant, Blue Suede Realty. CWTAR
- $246,0004 bd2 ba2.1k sqft36 McDaniel Dr, Jackson, TN 38305For SaleMLS ID #3245702, Betty McGaughey. RealTracs MLS as distributed by MLS GRID
- $249,9003 bd3 ba1.6k sqft246 Cherryville Rd, Bells, TN 38006For SaleMLS ID #2603096, Jacob Brady, Prosper Realty Group. CWTAR
- $265,0003 bd2 ba1.8k sqft23 Dreamland Pl, Jackson, TN 38305For SaleMLS ID #2603203, Tori Wilkerson, Hickman Realty Group Inc.-Jack. CWTAR
- $245,0003 bd2 ba1.7k sqft16 Oak Grove Rd, Jackson, TN 38301For SaleMLS ID #10226145, Vanessa Vandiver, Century 21 Action Realty. MAAR
- $254,9003 bd2 ba1.6k sqft25 Chatwood Cv, Jackson, TN 38305For SaleMLS ID #2601057, Tony Neihoff, RE/MAX Realty Source. CWTAR
- $249,9003 bd3 ba1.7k sqft561 Gettysburg Dr, Jackson, TN 38305For SaleMLS ID #2603599, Peggy Graves, Coldwell Banker Southern Realty. CWTAR
- $209,9003 bd2 ba1.6k sqft1307 Harbert Ave, Trenton, TN 38382For SaleMLS ID #2603323, Talonda Melton-Mays, The People's RE Group. CWTAR
