Move-In Ready Charm in a Fantastic Location! Welcome home to this adorable, move-in-ready gem that's full of character and comfort! Step inside to an inviting open-concept living space where the vaulted ceiling and cozy fireplace create the perfect setting for relaxing evenings or entertaining family and friends. The spacious kitchen flows seamlessly into the living room, making it easy to stay connected while preparing meals or hosting gatherings. A desirable split-bedroom floor plan offers privacy, with the primary suite tucked away from the secondary bedrooms. Fresh paint and beautiful new flooring throughout give this home a crisp, modern feel, so all you have to do is unpack and enjoy. HVAC replaced in 2026. Outside, you'll love the fenced backyard—perfect for pets, play, or gardening—plus a storage building for all your tools and outdoor gear. Situated on a corner lot in a convenient location near the park, this charming home offers the perfect blend of comfort, style, and everyday convenience. Whether you're a first-time buyer, downsizing, or simply looking for a low-maintenance home that's ready to enjoy, this one checks all the boxes! Don't miss your opportunity to make this charming home yours—schedule your private showing today!
Pending
Price cut: $6K (8/19)
$243,900
561 Gettysburg Dr, Jackson, TN 38305
3beds
1,757sqft
Single Family Residence
Built in 1998
-- sqft lot
$239,200 Zestimate®
$139/sqft
$-- HOA
What's special
Cozy fireplaceDesirable split-bedroom floor planFresh paintBeautiful new flooring throughoutInviting open-concept living spaceSpacious kitchenVaulted ceiling
- 86 days
- 74
- 1
Zillow last checked:
Listing updated:
Listed by:
Peggy Graves,
Coldwell Banker Southern Realty 731-668-1777,
Michele G Miller,
Coldwell Banker Southern Realty
Source: CWTAR,MLS#: 2603599
Facts & features
Interior
Bedrooms & bathrooms
- Bedrooms: 3
- Bathrooms: 3
- Full bathrooms: 2
- 1/2 bathrooms: 1
- Main level bathrooms: 3
- Main level bedrooms: 3
Primary bedroom
- Level: Main
- Area: 176
- Dimensions: 16.0 x 11.0
Bedroom
- Level: Main
- Area: 150
- Dimensions: 15.0 x 10.0
Bedroom
- Level: Main
- Area: 150
- Dimensions: 15.0 x 10.0
Breakfast nook
- Level: Main
- Area: 156
- Dimensions: 13.0 x 12.0
Great room
- Level: Main
- Area: 323
- Dimensions: 19.0 x 17.0
Kitchen
- Level: Main
- Area: 120
- Dimensions: 12.0 x 10.0
Laundry
- Level: Main
- Area: 56
- Dimensions: 8.0 x 7.0
Heating
- Natural Gas
Cooling
- Ceiling Fan(s), Central Air
Appliances
- Included: Dishwasher, Disposal, Electric Range, Refrigerator, Self Cleaning Oven
- Laundry: Main Level
Features
- Breakfast Bar, Ceiling Fan(s), Double Vanity, Eat-in Kitchen, Fiber Glass Shower, High Ceilings, Laminate Counters, Open Floorplan, Master Downstairs, Walk-In Closet(s)
- Flooring: Carpet, Luxury Vinyl, Tile
- Windows: Vinyl Frames
- Has fireplace: Yes
- Fireplace features: Gas Log
Interior area
- Total interior livable area: 1,757 sqft
Property
Parking
- Total spaces: 2
- Parking features: Garage Door Opener, Garage Faces Side
- Attached garage spaces: 2
Features
- Levels: One
- Patio & porch: Patio
- Exterior features: Rain Gutters
- Fencing: Back Yard,Wood
Lot
- Dimensions: 139.97 x 126.44 x 140 x 108.06
- Features: Corner Lot
Details
- Additional structures: Shed(s)
- Parcel number: 034I C 010.00
- Special conditions: Standard
Construction
Type & style
- Home type: SingleFamily
- Property subtype: Single Family Residence
Materials
- Brick
- Foundation: Slab
Condition
- false
- New construction: No
- Year built: 1998
Utilities & green energy
- Sewer: Public Sewer
- Water: Public
Community & HOA
Community
- Security: Smoke Detector(s)
- Subdivision: Carroll Station
Location
- Region: Jackson
Financial & listing details
- Price per square foot: $139/sqft
- Tax assessed value: $194,600
- Annual tax amount: $1,695
- Date on market: 8/19/2026
Estimated market value
$239,200
$227,000 - $251,000
$1,909/mo
Price history
| Date | Event | Price |
|---|---|---|
| 9/15/2026 | Pending sale | $243,900$139/sqft |
Source:  CWTAR #2603599 Report a problem CWTAR #2603599 Report a problem | ||
| 8/19/2026 | Price change | $243,900-2.4%$139/sqft |
Source: CWTAR #2603599 Report a problem | ||
| 8/6/2026 | Pending sale | $249,900$142/sqft |
Source: CWTAR #2603599 Report a problem | ||
| 7/31/2026 | Listed for sale | $249,900+127.4%$142/sqft |
Source: CWTAR #2603599 Report a problem | ||
| 12/31/2010 | Listing removed | $109,900$63/sqft |
Source: Exit Real Estate Professionals #143718 Report a problem | ||
| 12/29/2010 | Pending sale | $109,900+3.2%$63/sqft |
Source: Exit Real Estate Professionals #143718 Report a problem | ||
| 12/28/2010 | Sold | $106,500-3.1%$61/sqft |
Source: Public Record Report a problem | ||
| 12/4/2010 | Price change | $109,900-4.4%$63/sqft |
Source: Exit Real Estate Professionals #143718 Report a problem | ||
| 11/18/2010 | Price change | $114,900+3.6%$65/sqft |
Source: Exit Real Estate Professionals #143718 Report a problem | ||
| 11/6/2010 | Pending sale | $110,900$63/sqft |
Source: Exit Real Estate Professionals #141112 Report a problem | ||
| 10/8/2010 | Price change | $110,900-14.6%$63/sqft |
Source: Exit Real Estate Professionals #141112 Report a problem | ||
| 8/26/2010 | Listed for sale | $129,900+9.2%$74/sqft |
Source: Showcase Technologies #141112 Report a problem | ||
| 1/30/2009 | Sold | $119,000$68/sqft |
Source: Public Record Report a problem | ||
Public tax history
| Year | Property taxes | Tax assessment |
|---|---|---|
| 2025 | $1,695 | $48,650 |
| 2024 | $1,695 | $48,650 |
| 2023 | $1,695 | $48,650 |
| 2022 | $1,695 +33% | $48,650 +64.5% |
| 2021 | $1,275 | $29,575 |
| 2020 | $1,275 +83.5% | $29,575 |
| 2019 | $695 -45.5% | $29,575 |
| 2018 | $1,275 +0.3% | $29,575 +2.6% |
| 2017 | $1,272 | $28,825 |
| 2016 | $1,272 +7.3% | $28,825 |
| 2015 | $1,185 -3.4% | $28,825 -3.4% |
| 2014 | $1,226 | $29,825 |
| 2013 | -- | $29,825 -12.8% |
| 2012 | $1,409 | $34,201 |
| 2011 | $1,409 | $34,201 |
| 2010 | -- | $34,201 |
| 2009 | -- | $34,201 +1.5% |
| 2008 | $1,486 | $33,704 |
| 2007 | $1,486 | $33,704 |
| 2006 | $1,486 +4.9% | $33,704 +4.9% |
| 2005 | $1,416 -5.8% | $32,116 |
| 2004 | $1,503 +20.5% | $32,116 +20.5% |
| 2002 | $1,248 | $26,662 |
| 2001 | -- | $26,662 -75% |
| 2000 | -- | $106,646 |
Find assessor info on the county website
Monthly payment
Est. payment
Payment breakdown
Explore the cost of this home by adjusting the details. Changes won't be saved.Climate risks
Neighborhood: 38305
Nearby schools
Schools provided by the listing agent
- District: Jackson Madison Consolidated District
Source: CWTAR. This data may not be complete. We recommend contacting the local school district to confirm school assignments for this home.

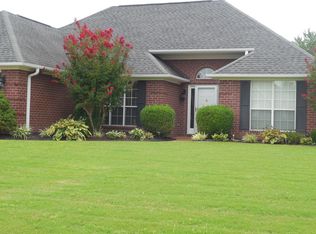
Similar homes
- $209,7312 bd2 ba1.7k sqft1104 N Parkway St #37, Jackson, TN 38305For Sale

 MLS ID #3189755, Pablo Pereyra. RealTracs MLS as distributed by MLS GRID
 - $269,9003 bd2 ba1.7k sqft459 Oil Well Rd, Jackson, TN 38305For Sale
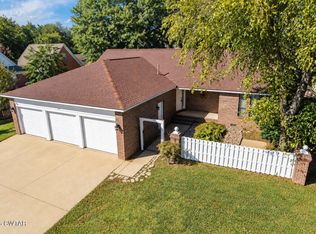 MLS ID #2604712, Kristen Londe, Town and Country. CWTAR
 - $244,5003 bd2 ba1.8k sqft71 Watson Rd, Jackson, TN 38305For Sale
 MLS ID #2602877, Conrad C Hanafee, Vantage Real Estate Services. CWTAR
 - $234,9004 bd2 ba1.6k sqft566 Pearson Dr, Jackson, TN 38305For Sale
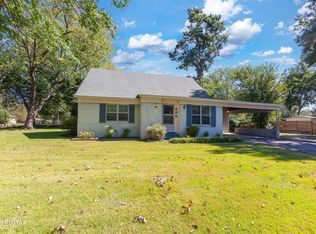 MLS ID #2604715, Einas Alghunaim, CRYE*LEIKE Blue Skies Real Es. CWTAR
 - $269,9003 bd3 ba2.3k sqft17 Westchester Ct, Jackson, TN 38305For SaleMLS ID #3543207, Dylan Jones. RealTracs MLS as distributed by MLS GRID
- $220,0002 bd3 ba1.5k sqft645 Walker Rd, Jackson, TN 38305For SaleMLS ID #3623631, Vanessa Vandiver. RealTracs MLS as distributed by MLS GRID
