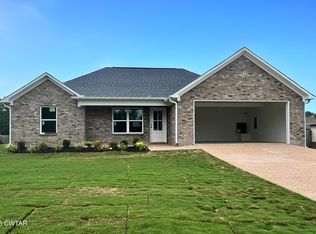
Move in Ready. Located across the street from the community pond and walking trail. 3 BR 2 BA split bedroom plan. Large kitchen with pantry and breakfast bar. No carpet. Walk in closet in master. Fenced yard. Qualifies for 100% RD financing. Call Tami 731-616-6000 Info deemed accurate, not warranted by co, seller or agent. Sq ft and taxes to be determined by appraiser and assessor.
For sale
$259,900
3105 Hunters Ridge Dr, Humboldt, TN 38343
3beds
1,333sqft
Single Family Residence
Built in 2020
0.26 Acres Lot
$255,100 Zestimate®
$195/sqft
$-- HOA
What's special
Fenced yard
- 51 days
- 240
- 35
Likely to sell faster than
Zillow last checked:
Listing updated:
Listed by:
Tami S. Reid,
Hickman Realty Group Inc.-Jack 731-664-1006
Source: CWTAR,MLS#: 2603683
Facts & features
Interior
Bedrooms & bathrooms
- Bedrooms: 3
- Bathrooms: 2
- Full bathrooms: 2
- Main level bathrooms: 2
- Main level bedrooms: 3
Primary bedroom
- Level: Main
- Area: 208
- Dimensions: 16.0 x 13.0
Bedroom
- Level: Main
- Area: 132
- Dimensions: 12.0 x 11.0
Bedroom
- Level: Main
- Area: 132
- Dimensions: 12.0 x 11.0
Great room
- Level: Main
- Area: 256
- Dimensions: 16.0 x 16.0
Kitchen
- Level: Main
- Area: 117
- Dimensions: 13.0 x 9.0
Laundry
- Level: Main
- Area: 30
- Dimensions: 6.0 x 5.0
Appliances
- Included: Dishwasher, Disposal, Electric Range, Microwave
- Laundry: Laundry Room
Features
- Eat-in Kitchen, Pantry, Walk-In Closet(s)
- Flooring: Laminate
- Windows: Vinyl Frames
- Has fireplace: No
Interior area
- Total interior livable area: 1,333 sqft
Property
Parking
- Total spaces: 2
- Parking features: Garage - Attached
- Attached garage spaces: 2
Features
- Levels: One
- Patio & porch: Patio
- Exterior features: Rain Gutters
- Fencing: Back Yard,Wood
Lot
- Size: 0.26 Acres
- Dimensions: 80 x 140
Details
- Parcel number: 164A A 003.00
- Special conditions: Standard
Construction
Type & style
- Home type: SingleFamily
- Property subtype: Single Family Residence
Materials
- Brick
- Foundation: Slab
Condition
- false
- New construction: No
- Year built: 2020
Utilities & green energy
- Water: Public
Community & HOA
Community
- Subdivision: Hunter's Ridge
Location
- Region: Humboldt
Financial & listing details
- Price per square foot: $195/sqft
- Tax assessed value: $198,500
- Annual tax amount: $1,344
- Date on market: 8/4/2026
- Road surface type: Asphalt
Estimated market value
$255,100
$242,000 - $268,000
$1,794/mo
Price history
| Date | Event | Price |
|---|---|---|
| 8/4/2026 | Listed for sale | $259,900+9.6%$195/sqft |
Source:  CWTAR #2603683 Report a problem CWTAR #2603683 Report a problem | ||
| 2/28/2024 | Sold | $237,100+3.1%$178/sqft |
Source: CWTAR #234773 Report a problem | ||
| 1/3/2024 | Pending sale | $230,000$173/sqft |
Source: CWTAR #234773 Report a problem | ||
| 12/14/2023 | Price change | $230,000-3.8%$173/sqft |
Source: CWTAR #234773 Report a problem | ||
| 11/27/2023 | Listed for sale | $239,000+6.2%$179/sqft |
Source: CWTAR #234773 Report a problem | ||
| 8/17/2023 | Listing removed | -- |
Source: CWTAR #232307 Report a problem | ||
| 6/16/2023 | Pending sale | $225,000$169/sqft |
Source: CWTAR #232307 Report a problem | ||
| 6/11/2023 | Listed for sale | $225,000$169/sqft |
Source: CWTAR #232307 Report a problem | ||
| 9/12/2022 | Listing removed | -- |
Source: CWTAR #224226 Report a problem | ||
| 9/3/2022 | Listed for sale | $225,000+38%$169/sqft |
Source: CWTAR #224226 Report a problem | ||
| 12/7/2020 | Sold | $163,000+986.7%$122/sqft |
Source: Public Record Report a problem | ||
| 11/26/2002 | Sold | $15,000$11/sqft |
Source: Public Record Report a problem | ||
Public tax history
| Year | Property taxes | Tax assessment |
|---|---|---|
| 2025 | $1,345 | $49,625 |
| 2024 | $1,345 +21.5% | $49,625 +71.9% |
| 2023 | $1,106 +1.9% | $28,875 |
| 2022 | $1,086 | $28,875 |
| 2021 | $1,086 +1550.1% | $28,875 +1550% |
| 2020 | $66 | $1,750 |
| 2019 | $66 -7.3% | $1,750 |
| 2018 | $71 -0.3% | $1,750 |
| 2017 | $71 +318.8% | $1,750 |
| 2016 | $17 -75.6% | $1,750 |
| 2015 | $70 | $1,750 |
| 2014 | $70 -12.9% | $1,750 -12.5% |
| 2013 | $80 +0.3% | $2,000 |
| 2011 | $80 +2.6% | $2,000 |
| 2010 | $78 +14.1% | $2,000 |
| 2009 | $68 | $2,000 |
| 2008 | -- | $2,000 -32.4% |
| 2007 | $112 +1.3% | $2,958 |
| 2006 | $110 -0.8% | $2,958 |
| 2005 | $111 -1.3% | $2,958 |
| 2004 | $113 -9% | $2,958 -9% |
| 2002 | $124 | $3,250 +100% |
| 2001 | -- | $1,625 |
Find assessor info on the county website
Monthly payment
Est. payment
Payment breakdown
Explore the cost of this home by adjusting the details. Changes won't be saved.Climate risks
Neighborhood: 38343
Nearby schools
Schools provided by the listing agent
- District: Humboldt School District
Source: CWTAR. This data may not be complete. We recommend contacting the local school district to confirm school assignments for this home.
Similar homes
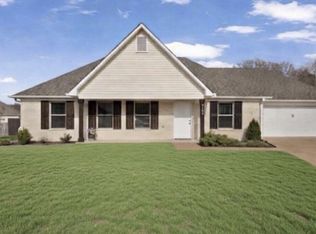
- $259,9003 bd2 ba1.5k sqft27 Augusta Dr, Humboldt, TN 38343For Sale
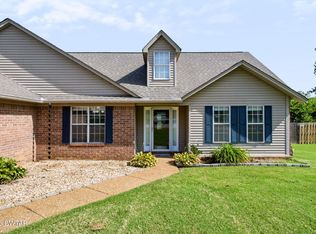 MLS ID #2603897, Sarah White, Hope Realty. CWTAR
 - $269,0003 bd2 ba1.6k sqft32 Wexford Cv, Humboldt, TN 38343For Sale
 MLS ID #2603829, Kim Holt, Town and Country. CWTAR
 - $249,9004 bd2 ba1.4k sqft2911 N Central Ave, Humboldt, TN 38343For Sale
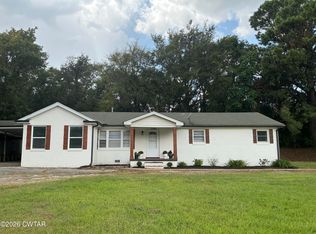 MLS ID #2505715, Chris Sherrod Hutchison, CRYE*LEIKE Blue Skies Real Es. CWTAR
 - $240,0003 bd2 ba1.3k sqft30 Clovewood Cv, Humboldt, TN 38343For Sale
 MLS ID #2604369, Meghan Loflin, Home and Farms Realty. CWTAR
 - $230,0003 bd2 ba1.5k sqft270 Reed Cir, Medina, TN 38355For Sale
 MLS ID #3220768, Julia White. RealTracs MLS as distributed by MLS GRID
 - $285,0003 bd2 ba1.6k sqft163 Romie Dr, Jackson, TN 38305For SaleMLS ID #3288037, Sarah Scott. RealTracs MLS as distributed by MLS GRID
