Well-maintained, 2-year-old, one-level brick home offering modern style, thoughtful upgrades and a convenient location just minutes from the US-45 Bypass and other major roadways for an easy commute. Nearly $16,000 in upgrades were added at the time of purchase, including spray foam insulation, a tankless water heater, custom butcher block kitchen island, and matching cabinet. Spray foam insulation enhances thermal performance and helps reduce air leakage for improved year-round comfort. Situated in a neighborhood with sidewalks and streetlights, this home features a fully-sodded yard, welcoming covered front porch and covered rear patio. Inside, the open-concept floor plan showcases a spacious great room with vaulted ceiling flowing into the kitchen with Shaker-style cabinets, granite countertops, stainless steel appliances and custom island. Additional highlights include a separate laundry room and an exceptionally spacious 11x8 primary walk-in closet. Only 2 years old and thoughtfully designed for comfortable, low-maintenance living, this home combines the benefits of newer construction with desirable upgrades already in place—all in a convenient location with easy access to Milan, Jackson, and surrounding areas.
For sale
$265,000
14006 Westhaven Cv, Milan, TN 38358
3beds
1,229sqft
Single Family Residence
Built in 2024
0.26 Acres Lot
$263,700 Zestimate®
$216/sqft
$-- HOA
What's special
Modern styleCustom islandFully-sodded yardOpen-concept floor planStainless steel appliancesSeparate laundry roomCovered rear patio
- 52 days
- 215
- 23
Zillow last checked:
Listing updated:
Listed by:
Amy McLemore,
Total Realty Source 731-574-9340
Source: CWTAR,MLS#: 2604068
Facts & features
Interior
Bedrooms & bathrooms
- Bedrooms: 3
- Bathrooms: 2
- Full bathrooms: 2
- Main level bathrooms: 2
- Main level bedrooms: 3
Primary bedroom
- Description: Tray ceiling, ceiling fan, large walk-in closet (11x8), carpet, 2" faux wood blinds
- Level: Main
- Area: 168
- Dimensions: 14.0 x 12.0
Bedroom
- Description: 2" faux wood blinds, double-rodded closet, carpet
- Level: Main
- Area: 110
- Dimensions: 11.0 x 10.0
Bedroom
- Description: 2" faux wood blinds, double-rodded closet, carpet
- Level: Main
- Area: 110
- Dimensions: 11.0 x 10.0
Primary bathroom
- Description: Walk-in shower w/ bench & linen closet
- Level: Main
- Area: 64
- Dimensions: 8.0 x 8.0
Bathroom
- Description: Single vanity, tub/shower combo
- Level: Main
- Area: 40
- Dimensions: 8.0 x 5.0
Great room
- Description: Vaulted ceiling, double window, LVP flooring, 2" faux wood blinds
- Level: Main
- Area: 208
- Dimensions: 16.0 x 13.0
Kitchen
- Description: Butcher block kitchen island & matching side cabinet for additional storage
- Level: Main
- Area: 192
- Dimensions: 16.0 x 12.0
Laundry
- Level: Main
- Area: 40
- Dimensions: 8.0 x 5.0
Heating
- Central, Electric, Forced Air
Cooling
- Ceiling Fan(s), Central Air, Electric
Appliances
- Included: Built-In Electric Oven, Dishwasher, Disposal, Electric Water Heater, Self Cleaning Oven, Stainless Steel Appliance(s)
- Laundry: Electric Dryer Hookup, Laundry Room, Main Level, Washer Hookup
Features
- Ceiling Fan(s), Eat-in Kitchen, Fiber Glass Shower, Granite Counters, Kitchen Island, Knocked Down Ceilings, Master Downstairs, Tray Ceiling(s), Tub Shower Combo, Vaulted Ceiling(s), Walk-In Closet(s)
- Flooring: Brick
- Windows: Double Pane Windows, Low Emissivity Windows, Vinyl Frames
- Has basement: No
- Has fireplace: No
Interior area
- Total interior livable area: 1,229 sqft
Property
Parking
- Total spaces: 4
- Parking features: Garage Faces Front, Open
- Attached garage spaces: 2
- Uncovered spaces: 2
Features
- Levels: One
- Patio & porch: Covered, Front Porch, Patio
- Exterior features: Rain Gutters
- Fencing: None
Lot
- Size: 0.26 Acres
- Dimensions: 90 x 125
- Features: Level
Details
- Parcel number: 159C L 001.00
- Zoning description: Single-Family Residential
- Special conditions: Standard
Construction
Type & style
- Home type: SingleFamily
- Property subtype: Single Family Residence
Materials
- Brick
- Foundation: Slab
- Roof: Shingle
Condition
- false
- New construction: No
- Year built: 2024
Details
- Builder name: Barry Allen Construction
Utilities & green energy
- Electric: 200+ Amp Service
- Sewer: Public Sewer
- Water: Public
- Utilities for property: Cable Available, Electricity Connected, Phone Available, Sewer Connected, Water Connected, Underground Utilities
Community & HOA
Community
- Security: Carbon Monoxide Detector(s), Smoke Detector(s)
- Subdivision: South Pointe
HOA
- Has HOA: No
Location
- Region: Milan
Financial & listing details
- Price per square foot: $216/sqft
- Tax assessed value: $226,800
- Annual tax amount: $1,995
- Date on market: 8/26/2026
- Road surface type: Concrete
Estimated market value
$263,700
$251,000 - $277,000
$1,727/mo
Price history
| Date | Event | Price |
|---|---|---|
| 8/26/2026 | Listed for sale | $265,000+3.6%$216/sqft |
Source:  CWTAR #2604068 Report a problem CWTAR #2604068 Report a problem | ||
| 5/9/2024 | Sold | $255,700+6.6%$208/sqft |
Source: CWTAR #240147 Report a problem | ||
| 1/9/2024 | Pending sale | $239,900$195/sqft |
Source: CWTAR #240147 Report a problem | ||
| 1/9/2024 | Listed for sale | $239,900$195/sqft |
Source: CWTAR #240147 Report a problem | ||
Public tax history
| Year | Property taxes | Tax assessment |
|---|---|---|
| 2025 | $1,996 +52.9% | $56,700 +52.9% |
| 2024 | $1,305 | $37,075 |
Find assessor info on the county website
Monthly payment
Est. payment
Payment breakdown
Explore the cost of this home by adjusting the details. Changes won't be saved.Climate risks
Neighborhood: 38358
Nearby schools
Schools provided by the listing agent
- District: Milan School District
Source: CWTAR. This data may not be complete. We recommend contacting the local school district to confirm school assignments for this home.
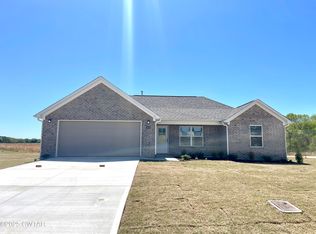
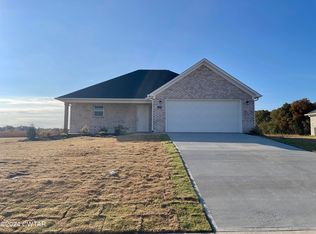
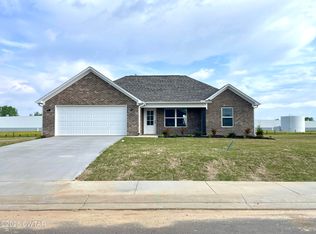
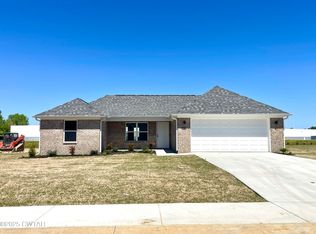
Similar homes
- $300,0003 bd2 ba1.7k sqft37 Seavers Rd, Milan, TN 38358For Sale
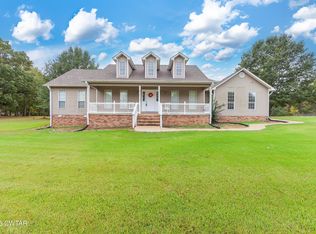 MLS ID #2604696, Jackie David, Total Realty Source. CWTAR
 - $284,9003 bd2 ba1.7k sqft6072 Creekside Dr, Milan, TN 38358For Sale
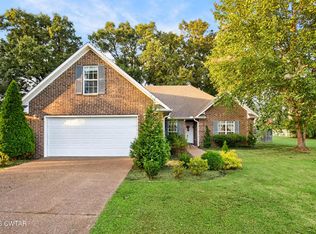 MLS ID #2604133, Brooklyn Gregory, Hickman Realty Group, Inc.-Mil. CWTAR
 - $240,0003 bd2 ba1.4k sqft4113 King Dr, Milan, TN 38358For Sale
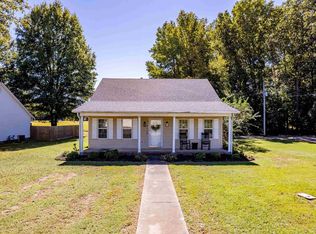 MLS ID #10231751, Rebecca Trimm, eXp Realty, LLC. MAAR
 - $224,9003 bd2 ba1.3k sqft7133 Eagle Cv, Milan, TN 38358For Sale
 MLS ID #2603808, Sheena D Hardin, Pritchard Realty. CWTAR
 - $230,0003 bd2 ba1.5k sqft270 Reed Cir, Medina, TN 38355For Sale
 MLS ID #3220768, Julia White. RealTracs MLS as distributed by MLS GRID
 - $319,0004 bd2 ba1.7k sqft156 Juno Cv, Medina, TN 38355For SaleMLS ID #3602926, Angela Pacelli. RealTracs MLS as distributed by MLS GRID
