Skip main navigation
Pending
  • $260,000

    14005 Westhaven Cv, Milan, TN 38358

    3beds
    1,291sqft
    : 
    $1,548/mo
    Get pre-qualified
    Single Family Residence
    Built in 2024
    0.27 Acres Lot
    $260,200 Zestimate®
    $201/sqft
    $-- HOA

    What's special

    Storage buildingFresh paintStorm doorsOpen-concept floor planFully sodded yardWelcoming covered front porchCeramic subway tile backsplash
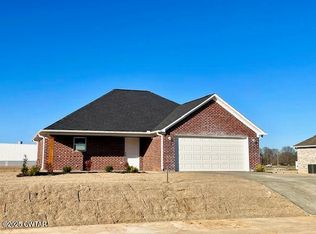
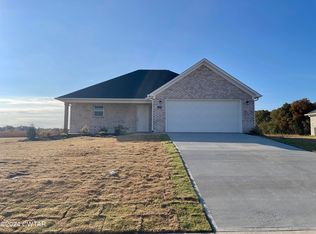
    Better than new! This beautifully maintained 2-year-old, one-level brick home offers modern style, thoughtful upgrades, and a prime location just minutes from the US-45 Bypass and other major roadways for an easy commute. Situated in a neighborhood with streetlights, this home features a fully sodded yard, no rear neighbors, a welcoming covered front porch, and a covered rear patio overlooking the fenced backyard. Inside, the open-concept floor plan showcases a spacious great room with pine accent walls, fresh paint, and a floating shelf, flowing into the dining area accented with chair rail and wainscoting. The kitchen features painted upper cabinets, a ceramic subway tile backsplash, and a custom 6-foot island with swivel barstools that remain. The primary suite offers two walk-in closets and an upgraded ensuite bath with a custom ceramic tile walk-in shower with a sliding glass door, ceramic tile flooring, updated mirrors, and a driftwood accent wall. Additional improvements include storm doors, added linen closets, double-rodded bedroom closets, mini blinds throughout, an insulated garage door with keypad entry, built-in wooden storage racks, and a 400-pound overhead garage storage hoist. Outside, enjoy a 5-foot vinyl privacy fence with a double gate and solar lighting, a storage building, and beautifully landscaped planters that remain. The HVAC has been professionally serviced twice a year through McCoy's maintenance program, making this truly a move-in-ready home with upgrades already in place.
    29 days
    527
    30

    Likely to sell faster than

    Zillow last checked:

    Listing updated:

    Listed by:

    Amy McLemore,

    Total Realty Source 731-574-9340

    Source: CWTAR,MLS#: 2603644MLS Logo

      Facts & features

      Interior

      Bedrooms & bathrooms
      • Bedrooms: 3
      • Bathrooms: 2
      • Full bathrooms: 2
      • Main level bathrooms: 2
      • Main level bedrooms: 3
      Primary bedroom
      • Level: Main
      • Area: 182
      • Dimensions: 14.0 x 13.0
      Bedroom
      • Level: Main
      • Area: 121
      • Dimensions: 11.0 x 11.0
      Bedroom
      • Level: Main
      • Area: 121
      • Dimensions: 11.0 x 11.0
      Primary bathroom
      • Level: Main
      • Area: 40
      • Dimensions: 8.0 x 5.0
      Bathroom
      • Level: Main
      • Area: 40
      • Dimensions: 8.0 x 5.0
      Great room
      • Level: Main
      • Area: 187
      • Dimensions: 17.0 x 11.0
      Kitchen
      • Level: Main
      • Area: 170
      • Dimensions: 17.0 x 10.0
      Laundry
      • Level: Main
      • Area: 35
      • Dimensions: 7.0 x 5.0
      Heating
      • Central, Electric, Forced Air
      Cooling
      • Ceiling Fan(s), Central Air, Electric
      Appliances
      • Included: Built-In Electric Oven, Dishwasher, Disposal, Electric Range, Electric Water Heater, Self Cleaning Oven, Stainless Steel Appliance(s)
      • Laundry: Electric Dryer Hookup, Laundry Room, Main Level, Washer Hookup
      Features
      • Ceiling Fan(s), Ceramic Tile Shower, Eat-in Kitchen, Fiber Glass Shower, Granite Counters, Kitchen Island, Laminate Counters, Open Floorplan, Master Downstairs, Tub Shower Combo, Vaulted Ceiling(s), Walk-In Closet(s)
      • Flooring: Carpet, Luxury Vinyl
      • Windows: Double Pane Windows, Low Emissivity Windows, Vinyl Frames
      • Has basement: No
      • Has fireplace: No
      Interior area
      • Total interior livable area: 1,291 sqft

      Property

      Parking
      • Total spaces: 4
      • Parking features: Garage Door Opener, Garage Faces Front, Open
      • Attached garage spaces: 2
      • Uncovered spaces: 2
      Features
      • Levels: One
      • Patio & porch: Covered, Front Porch, Rear Porch
      • Exterior features: Rain Gutters
      • Fencing: Back Yard,Vinyl
      • Has view: Yes
      • View description: Other
      Lot
      • Size: 0.27 Acres
      • Dimensions: 90 x 130.02
      • Features: Level
      Details
      • Parcel number: 159C L 017.00
      • Zoning description: Single Family Residential
      • Special conditions: Standard

      Construction

      Type & style
      • Home type: SingleFamily
      • Property subtype: Single Family Residence
      Materials
      • Brick
      • Foundation: Slab
      • Roof: Shingle
      Condition
      • false
      • New construction: No
      • Year built: 2024
      Details
      • Builder name: Barry Allen Construction

      Utilities & green energy

      • Electric: 200+ Amp Service
      • Sewer: Public Sewer
      • Water: Public
      • Utilities for property: Cable Available, Electricity Connected, Fiber Optic Available, Phone Available, Sewer Connected, Water Connected, Underground Utilities

      Community & HOA

      Community
      • Security: Carbon Monoxide Detector(s), Smoke Detector(s)
      • Subdivision: South Pointe
      HOA
      • Has HOA: No
      Location
      • Region: Milan

      Financial & listing details

      • Price per square foot: $201/sqft
      • Tax assessed value: $222,800
      • Annual tax amount: $1,960
      • Date on market: 8/2/2026
      • Road surface type: Concrete

        Estimated market value

        $260,200

        $247,000 - $273,000

        $1,633/mo

        Price history

        DateEventPrice
        8/9/2026Pending sale$260,000$201/sqft
        Source: CWTAR #2603644 Report a problem
        8/2/2026Listed for sale$260,000+8.4%$201/sqft
        Source: CWTAR #2603644 Report a problem
        6/7/2024Sold$239,900$186/sqft
        Source: CWTAR #240002 Report a problem
        6/7/2024Pending sale$239,900$186/sqft
        Source: CWTAR #240002 Report a problem
        4/30/2024Listed for sale$239,900$186/sqft
        Source: CWTAR #240002 Report a problem
        1/10/2024Pending sale$239,900$186/sqft
        Source: CWTAR #240002 Report a problem
        1/8/2024Listed for sale$239,900$186/sqft
        Source: CWTAR #240002 Report a problem
        1/6/2024Pending sale$239,900$186/sqft
        Source: CWTAR #240002 Report a problem
        1/1/2024Price change$239,900+0.3%$186/sqft
        Source: CWTAR #240002 Report a problem
        12/29/2023Listed for sale$239,090$185/sqft
        Source: CWTAR #240002 Report a problem

        Public tax history

        YearProperty taxesTax assessment
        2025$1,961 +38%$55,700 +38%
        2024$1,421 $40,375
        Find assessor info on the county website

        Monthly payment

        Est. payment

        Payment breakdown

        Explore the cost of this home by adjusting the details. Changes won't be saved.
        All calculations are estimates and provided by Zillow, Inc. for informational purposes only. Actual amounts may vary.
        HOA fees may include property taxes on listings classified as Co-Ops. Contact the listing agent and/or owner for fee details.
        See how much you could borrow to make a competitive offer.

        Climate risks

        Neighborhood: 38358

        Getting around

        19 / 100
        Car-Dependent
        49 / 100
        Somewhat Bikeable

        Nearby schools

        GreatSchools rating
        Schools provided by the listing agent
        • District: Milan School District

        Source: CWTAR. This data may not be complete. We recommend contacting the local school district to confirm school assignments for this home.

        A local agent can set up tours, give advice and negotiate with sellers.

        Browse local experts