Country living just outside Milan city limits for under $250,000! This 4-bedroom, 3-bath home offers over 1,700 square feet on nearly an acre, surrounded by open fields, mature trees, and beautiful countryside views. Enjoy watching wildlife and taking in the peaceful setting from the covered front porch overlooking neighboring fields and woods. Inside, you'll find a split-bedroom floor plan with a spacious living room featuring a high vaulted ceiling, plenty of natural light, and direct access to the covered, screened-in back deck. The eat-in kitchen is full of country charm and includes a pantry, with a separate laundry room conveniently located nearby. The dining room features a large picture window overlooking the fields, making even everyday meals a little more enjoyable. The primary bedroom has its own private bathroom with a soaking tub and separate walk-in shower. On the opposite side of the home are three additional bedrooms, including one with its own private bathroom and walk-in shower. Outside, the large backyard is enclosed by a wooden privacy fence and features beautiful flowering trees, a patio, screened-in deck, and two storage sheds. There's plenty of space for gardening, outdoor projects, or simply enjoying the outdoors. The home also has a new roof and gutters. With nearly an acre of land, room to spread out, and countryside views in nearly every direction, this property offers the country lifestyle so many are looking for while still being just minutes from the conveniences of Milan. Whether you're enjoying your morning coffee on the front porch, watching wildlife in the fields, or spending evenings on the screened-in deck, there's a lot to love about this setting.
For sale
$239,900
41 Bob Killen Rd, Milan, TN 38358
4beds
1,730sqft
Single Family Residence
Built in 1993
0.88 Acres Lot
$237,300 Zestimate®
$139/sqft
$-- HOA
What's special
Beautiful flowering treesTwo storage shedsMature treesNew roof and guttersSplit-bedroom floor planPlenty of natural lightScreened-in deck
- 9 days
- 1,137
- 152
Likely to sell faster than
Zillow last checked:
Listing updated:
Listed by:
Madalyn Ostrander,
Dream Estate Collective Realty 731-418-2210
Source: CWTAR,MLS#: 2605110
Facts & features
Interior
Bedrooms & bathrooms
- Bedrooms: 4
- Bathrooms: 3
- Full bathrooms: 3
- Main level bathrooms: 3
- Main level bedrooms: 4
Primary bedroom
- Level: Main
- Area: 182
- Dimensions: 13.0 x 14.0
Bedroom
- Level: Main
- Area: 121
- Dimensions: 11.0 x 11.0
Bedroom
- Level: Main
- Area: 90
- Dimensions: 10.0 x 9.0
Bedroom
- Level: Main
- Area: 90
- Dimensions: 10.0 x 9.0
Kitchen
- Level: Main
- Area: 231
- Dimensions: 21.0 x 11.0
Heating
- Central, Forced Air
Cooling
- Ceiling Fan(s), Central Air, Electric
Appliances
- Included: Dishwasher, Electric Range, Refrigerator
- Laundry: Main Level
Features
- Ceiling Fan(s), Eat-in Kitchen, Pantry, Soaking Tub, Tub Shower Combo, Vaulted Ceiling(s), Walk-In Closet(s)
- Flooring: Luxury Vinyl, Tile
- Windows: Vinyl Frames
- Has basement: No
- Has fireplace: No
Interior area
- Total structure area: 2,092
- Total interior livable area: 1,730 sqft
Property
Parking
- Total spaces: 2
- Parking features: Open
- Uncovered spaces: 2
Features
- Levels: One
- Patio & porch: Covered, Deck, Front Porch, Patio, Porch
- Exterior features: Rain Gutters
- Fencing: Back Yard,Privacy,Wood
- Has view: Yes
- View description: Pasture
Lot
- Size: 0.88 Acres
- Dimensions: 148 x 210 x 147 x 188
- Features: Level
Details
- Additional structures: Shed(s)
- Parcel number: 143 029.05
- Special conditions: Standard
Construction
Type & style
- Home type: SingleFamily
- Property subtype: Single Family Residence
Materials
- Vinyl Siding
- Roof: Shingle
Condition
- false
- New construction: No
- Year built: 1993
Utilities & green energy
- Sewer: Septic Tank
- Water: Public
- Utilities for property: Electricity Connected, Natural Gas Connected, Water Connected
Community & HOA
Community
- Subdivision: None
Location
- Region: Milan
Financial & listing details
- Price per square foot: $139/sqft
- Tax assessed value: $193,800
- Annual tax amount: $1,109
- Date on market: 10/31/2026
- Road surface type: Asphalt
Estimated market value
$237,300
$225,000 - $249,000
$1,784/mo
Price history
| Date | Event | Price |
|---|---|---|
| 10/31/2026 | Listed for sale | $239,900+26.3%$139/sqft |
Source:  CWTAR #2605110 Report a problem | ||
| 10/9/2024 | Sold | $190,000-13.6%$110/sqft |
Source: CWTAR #242790 Report a problem | ||
| 9/16/2024 | Contingent | $219,900$127/sqft |
Source:  RealTracs MLS as distributed by MLS GRID #2669663 Report a problem | ||
| 9/16/2024 | Pending sale | $219,900$127/sqft |
Source: CWTAR #242790 Report a problem | ||
| 8/17/2024 | Listed for sale | $219,900$127/sqft |
Source: CWTAR #242790 Report a problem | ||
| 8/9/2024 | Contingent | $219,900$127/sqft |
Source: RealTracs MLS as distributed by MLS GRID #2669663 Report a problem | ||
| 8/9/2024 | Pending sale | $219,900$127/sqft |
Source: CWTAR #242790 Report a problem | ||
| 7/9/2024 | Price change | $219,900-4.3%$127/sqft |
Source: CWTAR #242790 Report a problem | ||
| 6/19/2024 | Listed for sale | $229,900+198.6%$133/sqft |
Source: CWTAR #242790 Report a problem | ||
| 3/8/1999 | Sold | $77,000+75.2%$45/sqft |
Source: Public Record Report a problem | ||
| 10/17/1998 | Sold | $43,952$25/sqft |
Source: Public Record Report a problem | ||
Public tax history
| Year | Property taxes | Tax assessment |
|---|---|---|
| 2025 | $1,109 | $48,450 |
| 2024 | $1,109 +29.7% | $48,450 +84.7% |
| 2023 | $856 +2.2% | $26,225 |
| 2022 | $837 -2.1% | $26,225 |
| 2021 | $856 | $26,225 |
| 2020 | $856 | $26,225 |
| 2019 | $856 +14.2% | $26,225 +1.4% |
| 2018 | $749 -0.1% | $25,875 |
| 2017 | $750 +1.8% | $25,875 |
| 2016 | $737 | $25,875 |
| 2015 | -- | $25,875 |
| 2014 | -- | $25,875 -2.9% |
| 2013 | $741 +1.5% | $26,650 +0% |
| 2011 | $730 | $26,637 +6.7% |
| 2010 | -- | $24,956 |
| 2009 | -- | $24,956 |
| 2008 | -- | $24,956 +12% |
| 2007 | $680 +10.1% | $22,279 |
| 2006 | $617 -1.1% | $22,279 |
| 2005 | $624 +245.7% | $22,279 |
| 2004 | $180 +6.1% | $22,279 +6.1% |
| 2002 | $170 | $20,990 |
| 2001 | -- | $20,990 -75% |
| 2000 | -- | $83,960 |
Find assessor info on the county website
Monthly payment
Est. payment
Payment breakdown
Explore the cost of this home by adjusting the details. Changes won't be saved.Climate risks
Neighborhood: 38358
Nearby schools
Schools provided by the listing agent
- District: Milan School District
Source: CWTAR. This data may not be complete. We recommend contacting the local school district to confirm school assignments for this home.

Similar homes
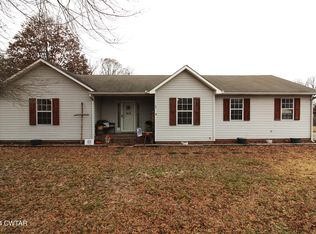
- $239,9004 bd2 ba1.7k sqft14141 Barren Field Dr, Milan, TN 38358For Sale
 MLS ID #2604937, Jackie David, Total Realty Source. CWTAR
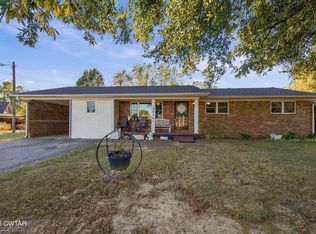
- $239,9004 bd2 ba1.9k sqft4029 McAllister St, Milan, TN 38358For Sale
 MLS ID #2600715, Denise L Clemmer, L A Realty,LLC. CWTAR
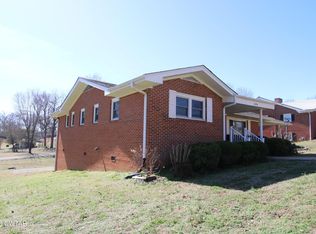
- $290,0003 bd2 ba1.7k sqft37 Seavers Rd, Milan, TN 38358For Sale
 MLS ID #2604696, Jackie David, Total Realty Source. CWTAR
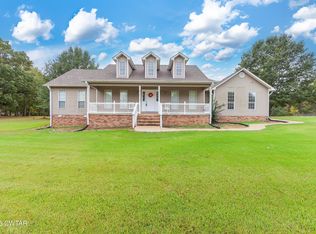
- $214,9003 bd2 ba1.5k sqft5169 McKellar St, Milan, TN 38358For Sale
 MLS ID #3251736, Natalie Harrison. RealTracs MLS as distributed by MLS GRID
- $319,0004 bd2 ba1.7k sqft156 Juno Cv, Medina, TN 38355For Sale
 MLS ID #3602926, Angela Pacelli. RealTracs MLS as distributed by MLS GRID
- $259,9003 bd3 ba2.3k sqft17 Westchester Ct, Jackson, TN 38305For SaleMLS ID #3543207, Dylan Jones. RealTracs MLS as distributed by MLS GRID
