CHANGES MADE 8/2026-New HVAC Unit and Stairs removed from 3rd bedroom with new flooring! Call to view the new renovations on this Charming 1961 brick home with workshop on 0.48 ac lot in city limits, close to schools and golf course. This well maintained 4 bedroom, 2 bath home offers timeless character and thoughtful updates throughout. The main level features beautiful hardwood floors, freshly painted interior with a costal feel, and updated vinyl windows that allow for abundant natural light. The traditional floor plan includes a welcoming foyer, spacious living room with fireplace, formal dining room, and a kitchen with breakfast area-ideal for everyday living and entertaining. The kitchen offers generous cabinetry and workspace, with easy flow into both dining spaces. Bedrooms are well sized with ample closet space and both bathrooms are conveniently located on the main level. Downstairs, a versatile fourth room can easily function as an additional bedroom or den, offering flexibility for guests, a home office, or bonus living space. Adjacent is a separate craft/maintenance room, for storage or hobby space. The basement includes a walk-out exterior door for convenience. Outside, you'll find a 24x24 workshop complete with roll-up door-perfect for wood working, hobbies, and storage. The nearly half acre lot provides room to enjoy outdoors living, gardening, or future expansion. Solid construction, classic design and practical updates make this home a great opportunity! Call Denise Clemmer today at 7314312900.*Virtual Staged Photos labeled
For sale
Price cut: $20K (10/21)
$239,900
4029 McAllister St, Milan, TN 38358
4beds
1,925sqft
Single Family Residence
Built in 1961
0.48 Acres Lot
$238,700 Zestimate®
$125/sqft
$-- HOA
What's special
Welcoming foyerBeautiful hardwood floorsFormal dining room
- 244 days
- 301
- 15
Zillow last checked:
Listing updated:
Listed by:
Denise L Clemmer,
L A Realty,LLC 731-686-9899
Source: CWTAR,MLS#: 2600715
Facts & features
Interior
Bedrooms & bathrooms
- Bedrooms: 4
- Bathrooms: 2
- Full bathrooms: 2
- Main level bathrooms: 2
- Main level bedrooms: 3
Primary bedroom
- Description: Closet in room and walk in closet outside of room hardwood floors
- Level: Main
- Area: 160.48
- Dimensions: 13.6 x 11.8
Bedroom
- Description: hardwood floors
- Level: Main
- Area: 135.24
- Dimensions: 13.8 x 9.8
Bedroom
- Description: Full bath, hardwood, stairs to basement, built in bookshelves, walk in closet
- Level: Main
- Area: 149.6
- Dimensions: 11.0 x 13.6
Bedroom
- Description: Bedroom or den with closet and walk out door, vents and wall heater
- Level: Basement
- Area: 258
- Dimensions: 21.5 x 12.0
Other
- Description: craft room/maintenance room,
- Level: Basement
- Area: 102.96
- Dimensions: 15.6 x 6.6
Dining room
- Description: hardwood,
- Level: Main
- Area: 158.46
- Dimensions: 13.9 x 11.4
Foyer
- Description: title
- Level: Main
- Area: 54.6
- Dimensions: 7.0 x 7.8
Kitchen
- Description: All kitchen appliances remain-eat in kitchen
- Level: Main
- Area: 192.1
- Dimensions: 17.0 x 11.3
Laundry
- Level: Main
- Area: 44.1
- Dimensions: 7.0 x 6.3
Living room
- Description: hardwood
- Level: Main
- Area: 244.8
- Dimensions: 20.4 x 12.0
Heating
- Central, Fireplace(s), Other
Appliances
- Included: Dishwasher, Electric Range, Refrigerator
- Laundry: Laundry Room
Features
- Bookcases, Breakfast Bar, Eat-in Kitchen, Pantry, Walk-In Closet(s)
- Flooring: Carpet, Hardwood, Tile, Vinyl
- Windows: Vinyl Frames
- Basement: Walk-Out Access
- Has fireplace: Yes
- Fireplace features: Other
Interior area
- Total interior livable area: 1,925 sqft
Property
Parking
- Total spaces: 3
- Parking features: Carport
- Carport spaces: 1
Features
- Levels: One and One Half
- Patio & porch: Front Porch, Patio
- Exterior features: Balcony, Outdoor Grill
Lot
- Size: 0.48 Acres
- Dimensions: 100 x 242 IRR
- Features: Sloped
Details
- Additional structures: Workshop
- Parcel number: 123M D 013.00
- Special conditions: Standard
Construction
Type & style
- Home type: SingleFamily
- Property subtype: Single Family Residence
Materials
- Brick, Vinyl Siding
- Foundation: Block
Condition
- false
- New construction: No
- Year built: 1961
Utilities & green energy
- Sewer: Public Sewer
- Water: Public
Community & HOA
Community
- Subdivision: Other
Location
- Region: Milan
Financial & listing details
- Price per square foot: $125/sqft
- Tax assessed value: $164,800
- Annual tax amount: $1,450
- Date on market: 2/20/2026
Estimated market value
$238,700
$227,000 - $251,000
$1,780/mo
Price history
| Date | Event | Price |
|---|---|---|
| 10/21/2026 | Price change | $239,900-7.7%$125/sqft |
Source:  CWTAR #2600715 Report a problem CWTAR #2600715 Report a problem | ||
| 5/6/2026 | Price change | $259,900-1.9%$135/sqft |
Source: CWTAR #2600715 Report a problem | ||
| 4/4/2026 | Price change | $264,900-3.6%$138/sqft |
Source: CWTAR #2600715 Report a problem | ||
| 2/20/2026 | Listed for sale | $274,900$143/sqft |
Source: CWTAR #2600715 Report a problem | ||
Public tax history
| Year | Property taxes | Tax assessment |
|---|---|---|
| 2025 | $1,450 | $41,200 |
| 2024 | $1,450 +10.7% | $41,200 +53% |
| 2023 | $1,310 +1.5% | $26,925 |
| 2022 | $1,291 -1.4% | $26,925 |
| 2021 | $1,310 | $26,925 |
| 2020 | $1,310 | $26,925 |
| 2019 | $1,310 +26.3% | $26,925 +16.8% |
| 2018 | $1,037 0% | $23,050 |
| 2017 | $1,037 +58.1% | $23,050 |
| 2016 | $656 -33.2% | $23,050 |
| 2015 | $983 | $23,050 |
| 2014 | $983 -5.7% | $23,050 -6.4% |
| 2013 | $1,042 +2.9% | $24,625 +0% |
| 2011 | $1,013 +0.2% | $24,620 +0.2% |
| 2010 | $1,010 +5.7% | $24,565 |
| 2009 | $956 | $24,565 |
| 2008 | -- | $24,565 +5.2% |
| 2007 | $934 +1.3% | $23,341 |
| 2006 | $922 +0.4% | $23,341 +1.1% |
| 2005 | $919 -3.2% | $23,080 |
| 2004 | $949 -1.3% | $23,080 -1.3% |
| 2002 | $961 | $23,387 |
| 2001 | -- | $23,387 -75% |
| 2000 | -- | $93,546 |
Find assessor info on the county website
Monthly payment
Est. payment
Payment breakdown
Explore the cost of this home by adjusting the details. Changes won't be saved.Climate risks
Neighborhood: 38358
Nearby schools
Schools provided by the listing agent
- District: Milan School District
Source: CWTAR. This data may not be complete. We recommend contacting the local school district to confirm school assignments for this home.

Similar homes
- $239,9004 bd2 ba1.7k sqft14141 Barren Field Dr, Milan, TN 38358For Sale
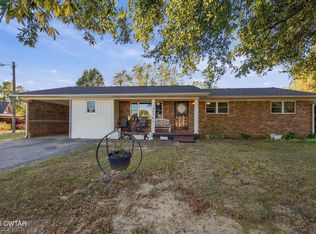 MLS ID #2604937, Jackie David, Total Realty Source. CWTAR
 - $239,9003 bd2 ba1.6k sqft9016 E Denney Dr, Milan, TN 38358For Sale
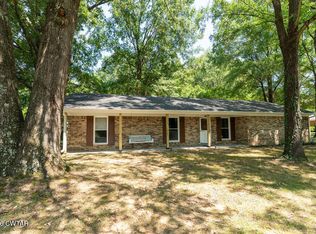 MLS ID #2604074, Jon Putt, Putt Real Estate Advisors. CWTAR
 - $240,0003 bd2 ba1.4k sqft4113 King Dr, Milan, TN 38358For Sale
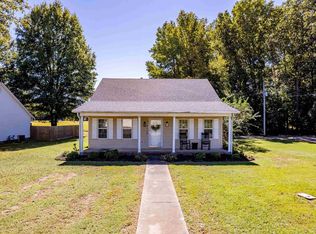 MLS ID #10231751, Rebecca Trimm, eXp Realty, LLC. MAAR
 - $214,9003 bd2 ba1.5k sqft5169 McKellar St, Milan, TN 38358For Sale
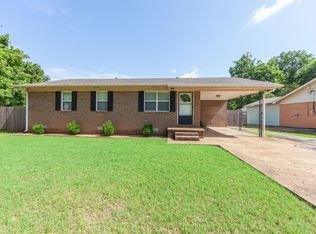 MLS ID #3251736, Natalie Harrison. RealTracs MLS as distributed by MLS GRID
