Welcome to 15 Hunter Lane in Bells! This 3-bedroom, 2-bath home offers a comfortable layout with plenty of space inside and out. The primary bedroom features vaulted ceilings and a large triple window that lets in plenty of natural light. The adjoining bathroom includes a large closet and a separate linen closet. Two additional bedrooms are located on the opposite side of the home, each with a spacious closet and easy access to the second full bathroom. The kitchen has plenty of room for storage, with 26 cabinets and 10 drawers! Outside, you’ll find a covered patio, a deck with a pergola, and a large fenced backyard. There’s plenty of space to relax, entertain, or enjoy time outdoors. The two-car garage also includes a separate storage room, giving you extra space without taking away from parking. A rear garage door provides another covered entrance to the home. With a spacious yard, plenty of storage, and a practical floor plan, 15 Hunter Lane has a lot to offer. Come see it for yourself! *Seller offering 1 year home warranty.*
Active
$239,999
15 Hunter Ln, Bells, TN 38006
3beds
1,493sqft
Single Family Residence, Residential
Built in 2004
1 Acres Lot
$-- Zestimate®
$161/sqft
$-- HOA
What's special
Large fenced backyardCovered patioSpacious yardSeparate linen closetDeck with a pergola
- 2 days
- 207
- 36
Zillow last checked:
Listing updated:
Listed by:
Andrew Shreeve 615-802-2000,
Realty Executives Hometown Living 615-802-2000
Source: RealTracs MLS as distributed by MLS GRID,MLS#: 3629952
Facts & features
Interior
Bedrooms & bathrooms
- Bedrooms: 3
- Bathrooms: 2
- Full bathrooms: 2
- Main level bedrooms: 3
Bedroom 1
- Features: Full Bath
- Level: Full Bath
- Area: 208 Square Feet
- Dimensions: 13x16
Bedroom 2
- Area: 120 Square Feet
- Dimensions: 12x10
Bedroom 3
- Area: 120 Square Feet
- Dimensions: 12x10
Primary bathroom
- Features: Double Vanity
- Level: Double Vanity
Dining room
- Features: Combination
- Level: Combination
- Area: 72 Square Feet
- Dimensions: 6x12
Kitchen
- Features: Pantry
- Level: Pantry
- Area: 144 Square Feet
- Dimensions: 12x12
Living room
- Area: 252 Square Feet
- Dimensions: 18x14
Heating
- Central, Electric, Heat Pump
Cooling
- Ceiling Fan(s), Central Air, Electric
Appliances
- Included: Electric Range, Dishwasher, Disposal, Microwave, Refrigerator
- Laundry: Electric Dryer Hookup, Washer Hookup
Features
- Ceiling Fan(s), Open Floorplan, Pantry, High Speed Internet
- Flooring: Carpet, Wood, Tile
- Basement: None
Interior area
- Total structure area: 1,493
- Total interior livable area: 1,493 sqft
- Finished area above ground: 1,493
Property
Parking
- Total spaces: 2
- Parking features: Garage Door Opener, Attached, Concrete
- Attached garage spaces: 2
Features
- Levels: One
- Stories: 1
- Patio & porch: Porch, Covered, Deck
- Fencing: Back Yard
Lot
- Size: 1 Acres
- Features: Corner Lot
- Topography: Corner Lot
Details
- Parcel number: 082F D 02800 000
- Special conditions: Standard
Construction
Type & style
- Home type: SingleFamily
- Property subtype: Single Family Residence, Residential
Materials
- Vinyl Siding
- Roof: Shingle
Condition
- New construction: No
- Year built: 2004
Utilities & green energy
- Sewer: Public Sewer
- Water: Public
- Utilities for property: Electricity Available, Water Available, Underground Utilities
Community & HOA
Community
- Security: Smoke Detector(s)
- Subdivision: Porter Place
HOA
- Has HOA: No
- Amenities included: Underground Utilities
Location
- Region: Bells
Financial & listing details
- Price per square foot: $161/sqft
- Tax assessed value: $253,800
- Annual tax amount: $1,675
- Date on market: 10/30/2026
- Electric utility on property: Yes
Estimated market value
Not available
Estimated sales range
Not available
Not available
Price history
| Date | Event | Price |
|---|---|---|
| 10/30/2026 | Listed for sale | $239,999+12.9%$161/sqft |
Source:  RealTracs MLS as distributed by MLS GRID #3629952 Report a problem | ||
| 8/17/2023 | Sold | $212,600+1.7%$142/sqft |
Source: Public Record Report a problem | ||
| 7/10/2023 | Pending sale | $209,000$140/sqft |
Source:  CWTAR #232523 Report a problem | ||
| 7/7/2023 | Listed for sale | $209,000$140/sqft |
Source: CWTAR #232523 Report a problem | ||
| 6/28/2023 | Pending sale | $209,000$140/sqft |
Source: CWTAR #232523 Report a problem | ||
| 6/27/2023 | Listed for sale | $209,000+74.2%$140/sqft |
Source: CWTAR #232523 Report a problem | ||
| 1/5/2015 | Sold | $120,000+27.7%$80/sqft |
Source: Public Record Report a problem | ||
| 12/19/2003 | Sold | $94,000$63/sqft |
Source: Public Record Report a problem | ||
Public tax history
| Year | Property taxes | Tax assessment |
|---|---|---|
| 2025 | $1,675 +16.6% | $63,450 +48.1% |
| 2024 | $1,437 +1.5% | $42,850 |
| 2023 | $1,416 | $42,850 |
| 2022 | $1,416 +26% | $42,850 +51.8% |
| 2021 | $1,123 | $28,225 |
| 2020 | $1,123 | $28,225 |
| 2019 | $1,123 | $28,225 |
| 2018 | $1,123 +0% | $28,225 |
| 2017 | $1,123 0% | $28,225 |
| 2016 | $1,123 -2.1% | $28,225 |
| 2015 | $1,148 | $28,225 -2.1% |
| 2014 | $1,148 +2.6% | $28,837 |
| 2013 | $1,119 | $28,837 |
| 2012 | $1,119 | $28,837 |
| 2011 | $1,119 | $28,837 |
| 2010 | $1,119 | $28,837 |
| 2009 | -- | $28,837 +10.1% |
| 2008 | $1,069 | $26,196 |
| 2007 | $1,069 +3.8% | $26,196 |
| 2006 | $1,030 +2.9% | $26,196 |
| 2005 | $1,001 +2.7% | $26,196 |
| 2004 | $974 | $26,196 |
Find assessor info on the county website
Monthly payment
Est. payment
Payment breakdown
Explore the cost of this home by adjusting the details. Changes won't be saved.Climate risks
Neighborhood: 38006
Nearby schools
Schools provided by the listing agent
- Elementary: Bells Elementary
- Middle: Crockett County Middle School
- High: Crockett County High School
Source: RealTracs MLS as distributed by MLS GRID. This data may not be complete. We recommend contacting the local school district to confirm school assignments for this home.


Similar homes
- $244,9003 bd3 ba1.6k sqft246 Cherryville Rd, Bells, TN 38006For Sale
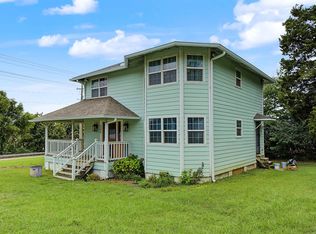 MLS ID #10231181, Laura L Williams, Covington Realty & Auction LLC. MAAR
- $199,0003 bd1 ba1.6k sqft71 Tracy St, Bells, TN 38006For Sale
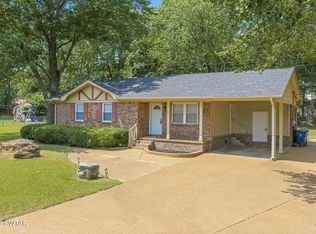 MLS ID #2603753, Shelby Robertson, Nest Realty. CWTAR
- $199,9003 bd1 ba1.2k sqft920 Belle Meade Rd, Bells, TN 38006For Sale
 MLS ID #2604337, Victoria Saveh, BHGRE Conner Jackson. CWTAR
- $185,0003 bd1 ba1.2k sqft216 Best St, Bells, TN 38006For Sale
 MLS ID #2604274, Vickie Branch, BHGRE Conner Brownsville. CWTAR
- $209,7312 bd2 ba1.7k sqft1104 N Parkway St #37, Jackson, TN 38305For Sale
 MLS ID #3189755, Pablo Pereyra. RealTracs MLS as distributed by MLS GRID
