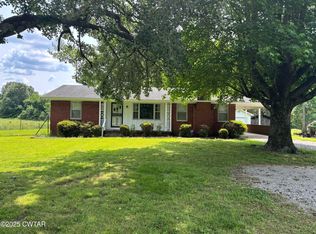
Country living without starting from scratch! This 2BR/1.5BA home on 2.5 acres is an established West Tennessee mini-farm just 4.5 miles from downtown Trenton. The property has been thoughtfully improved for gardening, animals and a more self-sufficient lifestyle. Features include fenced pasture, expanded fencing and gates, chicken area, two-stall mini barn with hay storage, productive garden areas with raised and wicking beds, greenhouse, and an established orchard with apple, peach, pear, plum, blueberry, blackberry, mulberry and gooseberry plantings. Recent improvements include crawlspace and floor reinforcement work, underground drainage and French drains, added attic insulation and septic pumping. The 36x26 detached shop offers 220V service, window A/C and electrical service for RV hookup. Inside, enjoy hardwood floors, oversized walk-in closets, an eat-in kitchen with copper farmhouse sink and butcher-block/copper countertops, plus a light-filled family room. Outside, relax around the firepit and enjoy peaceful country surroundings, light traffic and beautiful sunsets. Convenient to Trenton while offering room for gardening, animals, pets and country living. No city taxes and no restrictive covenants.
For sale
Price cut: $6K (9/22)
$309,000
39 Harpers Chapel Rd, Trenton, TN 38382
2beds
1,585sqft
Single Family Residence
Built in 1933
2.5 Acres Lot
$-- Zestimate®
$195/sqft
$-- HOA
What's special
Fenced pastureChicken areaLight-filled family roomRelax around the firepitHardwood floorsOversized walk-in closetsExpanded fencing and gates
- 68 days
- 478
- 29
Zillow last checked:
Listing updated:
Listed by:
Mike Singleton,
McIver Land & Realty 731-660-5152
Source: CWTAR,MLS#: 2603451
Facts & features
Interior
Bedrooms & bathrooms
- Bedrooms: 2
- Bathrooms: 2
- Full bathrooms: 1
- 1/2 bathrooms: 1
- Main level bathrooms: 1
- Main level bedrooms: 2
Primary bedroom
- Level: Main
- Area: 238
- Dimensions: 17.0 x 14.0
Bedroom
- Level: Main
- Area: 168
- Dimensions: 14.0 x 12.0
Bonus room
- Level: Main
- Area: 360
- Dimensions: 24.0 x 15.0
Kitchen
- Level: Main
- Area: 238
- Dimensions: 17.0 x 14.0
Heating
- Central
Cooling
- Central Air
Appliances
- Included: Dishwasher, Electric Range, Microwave, Range Hood, Refrigerator, Other
- Laundry: Laundry Room, Main Level, Sink, Washer Hookup
Features
- Butcher Block Counters, High Ceilings, Walk-In Closet(s), Other
- Flooring: Carpet, Wood
- Windows: Blinds
- Has fireplace: Yes
- Fireplace features: Gas Starter
Interior area
- Total structure area: 1,585
- Total interior livable area: 1,585 sqft
Video & virtual tour
Property
Parking
- Total spaces: 4
- Parking features: Garage Door Opener, Garage Faces Front, Open, Other
- Attached garage spaces: 1
- Uncovered spaces: 3
- Details: Detached Garage
Features
- Levels: One
- Patio & porch: Deck, Front Porch, Screened
- Exterior features: Fire Pit, Rain Gutters, Other
- Fencing: Cross Fenced,Other
Lot
- Size: 2.5 Acres
- Dimensions: 291 x 449 x 288 x 462
- Features: Garden
Details
- Additional structures: Barn(s), Greenhouse, Workshop, Other
- Parcel number: 126 006.00
- Zoning description: Residential
- Special conditions: Standard
Construction
Type & style
- Home type: SingleFamily
- Property subtype: Single Family Residence
Materials
- Aluminum Siding, Vinyl Siding
- Foundation: Permanent
- Roof: Metal
Condition
- false
- New construction: No
- Year built: 1933
Utilities & green energy
- Electric: 220 Volts
- Sewer: Septic Tank
- Water: Public
- Utilities for property: Electricity Connected, Fiber Optic Available, Water Connected
Community & HOA
Community
- Subdivision: None
HOA
- Has HOA: No
Location
- Region: Trenton
Financial & listing details
- Price per square foot: $195/sqft
- Tax assessed value: $63,900
- Annual tax amount: $864
- Date on market: 7/22/2026
- Road surface type: Asphalt
Estimated market value
Not available
Estimated sales range
Not available
$1,527/mo
Price history
| Date | Event | Price |
|---|---|---|
| 9/22/2026 | Price change | $309,000-1.9%$195/sqft |
Source:  CWTAR #2603451 Report a problem CWTAR #2603451 Report a problem | ||
| 7/22/2026 | Listed for sale | $315,000+12.5%$199/sqft |
Source: CWTAR #2603451 Report a problem | ||
| 10/15/2024 | Sold | $280,000+0%$177/sqft |
Source: CWTAR #246248 Report a problem | ||
| 9/13/2024 | Pending sale | $279,900$177/sqft |
Source: CWTAR #246248 Report a problem | ||
| 9/9/2024 | Listed for sale | $279,900+14.2%$177/sqft |
Source: CWTAR #246248 Report a problem | ||
| 5/31/2022 | Sold | $245,000-2%$155/sqft |
Source: Agent Provided Report a problem | ||
| 4/27/2022 | Pending sale | $250,000$158/sqft |
Source: CWTAR #221519 Report a problem | ||
| 4/11/2022 | Listed for sale | $250,000+166%$158/sqft |
Source: CWTAR #221519 Report a problem | ||
| 7/2/2004 | Sold | $94,000$59/sqft |
Source: Public Record Report a problem | ||
Public tax history
| Year | Property taxes | Tax assessment |
|---|---|---|
| 2025 | $365 | $15,975 |
| 2024 | $365 +99.9% | $15,975 +181.5% |
| 2023 | $182 +2.2% | $5,675 |
| 2022 | $178 | $5,675 |
| 2021 | $178 | $5,675 |
| 2020 | $178 | $5,675 |
| 2019 | $178 -1.1% | $5,675 |
| 2018 | $180 -0.3% | $5,675 |
| 2017 | $181 +1.7% | $5,675 |
| 2016 | $178 | $5,675 |
| 2015 | -- | $5,675 |
| 2014 | -- | $5,675 |
| 2013 | $174 +11.9% | $5,675 0% |
| 2011 | $156 | $5,676 |
| 2010 | -- | $5,676 |
| 2009 | -- | $5,676 |
| 2008 | -- | $5,676 +9.9% |
| 2007 | $158 +10.1% | $5,164 |
| 2006 | $143 -1.1% | $5,164 |
| 2005 | $145 +245.7% | $5,164 |
| 2004 | $42 +13.5% | $5,164 +13.5% |
| 2002 | $37 | $4,550 |
| 2001 | -- | $4,550 -75% |
| 2000 | -- | $18,198 |
Find assessor info on the county website
Monthly payment
Est. payment
Payment breakdown
Explore the cost of this home by adjusting the details. Changes won't be saved.Climate risks
Neighborhood: 38382
Nearby schools
Schools provided by the listing agent
- District: Trenton School District
Source: CWTAR. This data may not be complete. We recommend contacting the local school district to confirm school assignments for this home.
Similar homes
- $260,0002 bd2 ba1.4k sqft44 J B Jones Rd, Trenton, TN 38382For Sale
 MLS ID #2602891, Hunter Taylor, EXIT Realty Blues City. CWTAR
 - $299,0003 bd2 ba1.7k sqft218 W Church Ave, Medina, TN 38355For Sale
 MLS ID #2604525, Brian Kozlowski, KozCo Realty LLC. CWTAR
 - $174,9002 bd2 ba1.4k sqft70 Laneview Concord Rd, Trenton, TN 38382For Sale
 MLS ID #2604011, Brooke Baker, Greer Real Estate Group. CWTAR
 - $219,0003 bd2 ba1.5k sqft1270 Us Highway 45 Byp N, Trenton, TN 38382For Sale
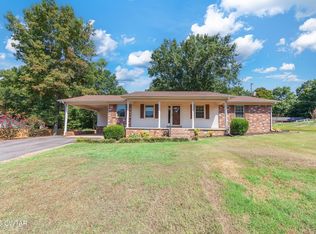 MLS ID #2604349, Kim Holt, Town and Country. CWTAR
