Classic Charm Meets Modern Updates | Spacious Bedrooms & Large Lot! Step inside this beautifully renovated 3-bedroom, 2-bath home and discover the space you've been searching for! Situated on a generous 0.41acre lot, 211 Hays Avenue offers approximately 1,620 square feet of updated living space while maintaining the charm and room sizes that are rarely found in today's newer construction homes. One of the standout features of this home is its exceptionally large bedrooms. Unlike many modern homes where bedroom space is sacrificed for additional square footage elsewhere, each bedroom in this home offers ample room for king-size furniture, home office space, sitting areas, or growing families. These oversized rooms provide a level of comfort and flexibility that's increasingly difficult to find in today's market. The renovated interior features updated flooring, fresh finishes, and a bright, inviting floor plan designed for both everyday living and entertaining. The spacious kitchen includes a center island that serves as the heart of the home. The large living area offers plenty of room for gatherings while maintaining a warm and welcoming atmosphere. Outside, the expansive half-acre lot provides endless possibilities for outdoor enjoyment, gardening, recreation, or future improvements. A detached storage building adds valuable space for tools, equipment, and seasonal storage. Conveniently located near schools, shopping, and local amenities, this move-in-ready home combines modern updates, classic character, and room to grow. If you've been frustrated by the small bedroom sizes found in many newer homes, you'll immediately appreciate the space and comfort that 211 Hays Avenue has to offer. Schedule your private showing today! (731) 443-2216 Eligible for 100% Financing!!!
For sale
Price cut: $5.1K (7/14)
$229,900
211 Hays Ave, Trenton, TN 38382
3beds
1,620sqft
:
Get pre-qualified$1,387/mo
Single Family Residence
Built in 1929
0.41 Acres Lot
$227,100 Zestimate®
$142/sqft
$-- HOA
What's special
Fresh finishesExceptionally large bedrooms
- 52 days |
- 572 |
- 33 |
Zillow last checked:
Listing updated:
Listed by:
Kimberly Maltos,
Lilly Realty 731-300-4407
Source: CWTAR,MLS#: 2602575
Facts & features
Interior
Bedrooms & bathrooms
- Bedrooms: 3
- Bathrooms: 2
- Full bathrooms: 2
- Main level bathrooms: 2
- Main level bedrooms: 3
Primary bedroom
- Level: Main
- Area: 35512
- Dimensions: 184.0 x 193.0
Bedroom
- Level: Main
- Area: 29785
- Dimensions: 161.0 x 185.0
Bedroom
- Level: Main
- Area: 26080
- Dimensions: 163.0 x 160.0
Primary bathroom
- Level: Main
- Area: 6360
- Dimensions: 60.0 x 106.0
Bathroom
- Level: Main
- Area: 7917
- Dimensions: 87.0 x 91.0
Kitchen
- Level: Main
- Area: 25345
- Dimensions: 185.0 x 137.0
Laundry
- Level: Main
- Area: 2457
- Dimensions: 63.0 x 39.0
Living room
- Level: Main
- Area: 33672
- Dimensions: 184.0 x 183.0
Heating
- Central
Cooling
- Central Air
Appliances
- Included: Electric Range, Microwave, Refrigerator
Features
- Has basement: No
- Has fireplace: No
Interior area
- Total structure area: 1,620
- Total interior livable area: 1,620 sqft
Property
Parking
- Total spaces: 3
Features
- Levels: One
Lot
- Size: 0.41 Acres
- Dimensions: 203 x 89
Details
- Additional structures: Shed(s)
- Parcel number: 107E F 015.00
- Special conditions: Standard
Construction
Type & style
- Home type: SingleFamily
- Property subtype: Single Family Residence
Materials
- Roof: Shingle
Condition
- false
- New construction: No
- Year built: 1929
Utilities & green energy
- Sewer: Public Sewer
- Water: Public
Community & HOA
Community
- Subdivision: None
Location
- Region: Trenton
Financial & listing details
- Price per square foot: $142/sqft
- Tax assessed value: $102,600
- Annual tax amount: $913
- Date on market: 6/2/2026
Estimated market value
$227,100
$216,000 - $238,000
$1,484/mo
Price history
| Date | Event | Price |
|---|---|---|
| 7/14/2026 | Price change | $229,900-2.2%$142/sqft |
Source:  CWTAR #2602575 Report a problem CWTAR #2602575 Report a problem | ||
| 6/2/2026 | Listed for sale | $235,000+4.4%$145/sqft |
Source: CWTAR #2602575 Report a problem | ||
| 5/7/2026 | Listing removed | $225,000$139/sqft |
Source:  MAAR #10211279 Report a problem MAAR #10211279 Report a problem | ||
| 2/12/2026 | Price change | $225,000-4.3%$139/sqft |
Source: MAAR #10211279 Report a problem | ||
| 1/14/2026 | Price change | $234,9900%$145/sqft |
Source: MAAR #10211279 Report a problem | ||
| 12/15/2025 | Listed for sale | $235,000+2837.5%$145/sqft |
Source: MAAR #10211279 Report a problem | ||
| 12/30/2024 | Sold | $8,000-73.3%$5/sqft |
Source: Public Record Report a problem | ||
| 6/30/2005 | Sold | $30,000+140%$19/sqft |
Source: Public Record Report a problem | ||
| 3/1/2002 | Sold | $12,500+25%$8/sqft |
Source: Public Record Report a problem | ||
| 2/8/2000 | Sold | $10,000$6/sqft |
Source: Public Record Report a problem | ||
Public tax history
| Year | Property taxes | Tax assessment |
|---|---|---|
| 2025 | $914 +48.5% | $25,650 +47.2% |
| 2024 | $615 +26.6% | $17,425 +74.3% |
| 2023 | $486 +1.9% | $10,000 |
| 2022 | $477 | $10,000 |
| 2021 | $477 +5.8% | $10,000 +5.8% |
| 2020 | $451 | $9,450 |
| 2019 | $451 +10.5% | $9,450 +10.9% |
| 2018 | $408 +0.1% | $8,525 |
| 2017 | $408 +52.8% | $8,525 |
| 2016 | $267 -37.1% | $8,525 -6.1% |
| 2015 | $425 +1.6% | $9,075 |
| 2014 | $418 -0.4% | $9,075 +0.6% |
| 2013 | $420 +0.9% | $9,025 -0.1% |
| 2011 | $416 -6.6% | $9,035 -6.6% |
| 2010 | $445 +11.1% | $9,669 |
| 2009 | $401 | $9,669 |
| 2008 | -- | $9,669 +23.3% |
| 2007 | $357 +1.1% | $7,845 |
| 2006 | $353 +8.9% | $7,845 +2.6% |
| 2005 | $324 -1.4% | $7,643 |
| 2004 | $329 +3.6% | $7,643 +3.6% |
| 2002 | $317 | $7,375 -11.8% |
| 2001 | -- | $8,365 -75% |
| 2000 | -- | $33,460 |
Find assessor info on the county website
Monthly payment
Est. payment
Payment breakdown
Explore the cost of this home by adjusting the details. Changes won't be saved.Climate risks
Neighborhood: 38382
Nearby schools
GreatSchools rating
- 5/10Trenton Elementary SchoolGrades: PK-4Distance: 0.4 mi
- 7/10Trenton Middle SchoolGrades: 5-8Distance: 1.1 mi
- 4/10Peabody High SchoolGrades: 9-12Distance: 1 mi
Schools provided by the listing agent
- District: Trenton School District
Source: CWTAR. This data may not be complete. We recommend contacting the local school district to confirm school assignments for this home.
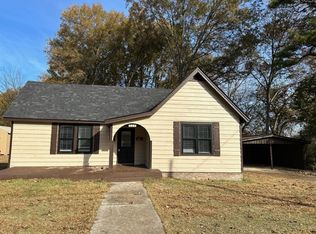
- $81,7002 bd1 ba1k sqft215 Hays Ave, Trenton, TN 38382Off Market
- $154,0003 bd1 ba1.4k sqft209 Hays Ave, Trenton, TN 38382Sold
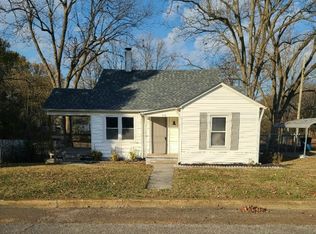
- $124,0003 bd1 ba1.2k sqft219 Hays Ave, Trenton, TN 38382Sold
- $34,100-- bd1 ba1.8k sqft203 Hays Ave, Trenton, TN 38382Off Market
- $116,200-- bd0 ba1k sqft304 E 4th St, Trenton, TN 38382Off Market
- $159,0003 bd2 ba1.2k sqft214 Hays Ave, Trenton, TN 38382Sold
- $42,7002 bd1 ba1.1k sqft210 Hays Ave, Trenton, TN 38382Off Market
- $69,300-- bd1 ba1.4k sqft221 Hays Ave, Trenton, TN 38382Off Market
A local agent can set up tours, give advice and negotiate with sellers.
A local lender can help you make sure your offer is ready when you are.
Similar homes
- $209,9003 bd2 ba1.6k sqft1307 Harbert Ave, Trenton, TN 38382For Sale
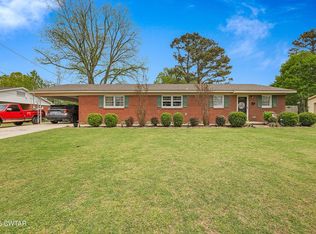 MLS ID #2603323, Talonda Melton-Mays, The People's RE Group. CWTAR
 - $249,0003 bd2 ba1.7k sqft304 S College St, Trenton, TN 38382For Sale
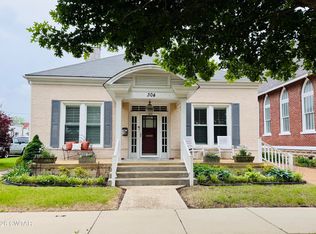 MLS ID #2600798, Kim Holt, Town and Country. CWTAR
 - $249,9004 bd3 ba2.1k sqft157 Fruitland Eldad Rd, Trenton, TN 38382For Sale
 MLS ID #2602954, Telicia Harris, Town and Country. CWTAR
 - $315,0002 bd2 ba1.5k sqft39 Harpers Chapel Rd, Trenton, TN 38382For Sale
 MLS ID #2603451, Mike Singleton, McIver Land & Realty. CWTAR
 - $219,9003 bd2 ba1.5k sqft1 Old Jackson Rd, Trenton, TN 38382New Construction
 MLS ID #3265349, Julie Holt. RealTracs MLS as distributed by MLS GRID
 - $129,0003 bd3 ba1.8k sqft608 S High St, Trenton, TN 38382For SaleMLS ID #2601922, Kim Holt, Town and Country. CWTAR
- $260,0002 bd2 ba1.4k sqft44 J B Jones Rd, Trenton, TN 38382For SaleMLS ID #2602891, Hunter Taylor, EXIT Realty Blues City. CWTAR
- $239,0002 bd1 ba1.1k sqft10 Vaughns Grove Rd, Trenton, TN 38382For SaleMLS ID #2602527, Mason Warrington, Heritage Real Estate, Inc. CWTAR
- $309,9003 bd3 ba2.2k sqft344 Alamo Hwy, Trenton, TN 38382For SaleMLS ID #2602736, Lisa Ann Ballinger, Total Realty Source. CWTAR
- $135,0003 bd1 ba975 sqft105 Lyndale St, Trenton, TN 38382For SaleMLS ID #2602494, Kimberly Evans, Coldwell Banker Southern Realty. CWTAR
- $239,9003 bd2 ba1.5k sqft4015 Salem St, Milan, TN 38358For SaleMLS ID #2603046, Adam Parker Arnold, L A Realty,LLC. CWTAR
- $249,9003 bd2 ba1.4k sqft5369 Shoreline Dr, Milan, TN 38358For SaleMLS ID #2603450, Scott Beasley, Hickman Realty Group, Inc.-Mil. CWTAR
- $214,9003 bd2 ba1.5k sqft5169 McKellar St, Milan, TN 38358For SaleMLS ID #3251736, Natalie Harrison. RealTracs MLS as distributed by MLS GRID
- $199,0004 bd2 ba2k sqft32 Herman Cavitt Rd, Dyer, TN 38330For SaleMLS ID #2602743, Tori Wilkerson, Hickman Realty Group Inc.-Jack. CWTAR
- $240,0004 bd2 ba1.2k sqft34 Sablewood Cv, Three Way, TN 38343For SaleMLS ID #2602787, Mary Lawson, Nest Realty. CWTAR
- $209,9003 bd2 ba1.5k sqft61 Gann Rd, Milan, TN 38358For SaleMLS ID #2601897, Shahera Mallard, Hickman Realty Group, Inc.-Mil. CWTAR
- $239,9003 bd2 ba1.6k sqft5043 Kefauver Dr, Milan, TN 38358For SaleMLS ID #2601954, Michael Wheeler, Southern LifeStyle Properties. CWTAR
- $214,9002 bd1 ba1.3k sqft253 New Hope St, Dyer, TN 38330For SaleMLS ID #46421, JENNIFER HAMLIN, HAMLIN REAL ESTATE. RRAR as distributed by MLS GRID
- $222,0003 bd2 ba1.4k sqft5012 Caldwell Dr, Milan, TN 38358For SaleMLS ID #2602750, Denise L Clemmer, L A Realty,LLC. CWTAR
- $205,0002 bd2 ba1.2k sqft172 Jim Bob Scruggs Rd, Humboldt, TN 38343For SaleMLS ID #2603067, Tami S. Reid, Hickman Realty Group Inc.-Jack. CWTAR
