Completely Renovated 3 Bedroom, 3 Bathroom Home Nestled on 1 Acre, No City Taxes! Home Features New Roof, Hot Water Heater, Windows, Flooring, Vanities. Relax in the Large Living Room with Beautiful Stone Accent Wall or on the Large New Deck overlooking the Neighboring Pond, Field and Horses. Kitchen Features New Cabinets and Granite Countertops, New Oven/Range, Microwave, Dishwasher, Sink and Faucet. Off of the Kitchen is the Laundry Room that has Cabinets and Closet for Extra Storage and still Room for Extra Cabinets, etc. There is a door leading to the back deck from the Laundry Room and the 3rd Bathroom is off of Laundry Room. The Primary Suite offers a Large Walk-In Closet and Large Primary Bathroom with New Double Vanity, Toilet. There is a Very Large Bonus Room with Barn Door that would be perfect for Entertaining, Music Room, Play/Game Room, Exercise Room, Etc. Limitless Opportunities in this Home! Property is Fenced in and Ready for Horses or Chickens. There is a Shed for Extra Storage. New Flooring and Light Fixtures throughout are just a few of the finishing touches here. This one won't last, call today for your Private Showing. Completely Renovated 3 Bedroom, 3 Bathroom Home Nestled on 1 Acre, No City Taxes! Home Features New Roof, Hot Water Heater, Windows, Flooring, Vanities. Relax in the Large Living Room with Beautiful Stone Accent Wall or on the Large New Deck overlooking the Neighboring Pond, Field and Horses. Kitchen Features New Cabinets and Granite Countertops, New Oven/Range, Microwave, Dishwasher, Sink and Faucet. Off of the Kitchen is the Laundry Room that has Cabinets and Closet for Extra Storage and still Room for Extra Cabinets, etc. There is a door leading to the back deck from the Laundry Room and the 3rd Bathroom is off of Laundry Room. The Primary Suite offers a Large Walk-In Closet and Large Primary Bathroom with New Double Vanity, Toilet. There is a Very Large Bonus Room with Barn Door that would be perfect for Entertaining, Music Room, Play/Game Room, Exercise Room, Etc. Limitless Opportunities in this Home! Property is Fenced in and Ready for Horses or Chickens. There is a Shed for Extra Storage. New Flooring and Light Fixtures throughout are just a few of the finishing touches here. This one won't last, call today for your Private Showing.
For sale
Price cut: $10K (7/18)
$309,900
344 Alamo Hwy, Trenton, TN 38382
3beds
2,278sqft
:
Get pre-qualified$1,848/mo
Single Family Residence
Built in 1988
1.2 Acres Lot
$305,400 Zestimate®
$136/sqft
$-- HOA
What's special
New roofShed for extra storageNew flooringNew cabinetsGranite countertopsSink and faucetBeautiful stone accent wall
- 47 days |
- 529 |
- 30 |
Likely to sell faster than
Zillow last checked:
Listing updated:
Listed by:
Lisa Ann Ballinger,
Total Realty Source 731-574-9340
Source: CWTAR,MLS#: 2602736
Facts & features
Interior
Bedrooms & bathrooms
- Bedrooms: 3
- Bathrooms: 3
- Full bathrooms: 3
- Main level bathrooms: 3
- Main level bedrooms: 3
Primary bedroom
- Level: Main
- Area: 230.79
- Dimensions: 15.7 x 14.7
Bedroom
- Level: Main
- Area: 138.06
- Dimensions: 11.7 x 11.8
Bedroom
- Level: Main
- Area: 158.12
- Dimensions: 13.4 x 11.8
Den
- Level: Main
- Area: 460.04
- Dimensions: 21.7 x 21.2
Great room
- Level: Main
- Area: 470.73
- Dimensions: 22.1 x 21.3
Kitchen
- Level: Main
- Area: 215.34
- Dimensions: 21.3 x 10.11
Laundry
- Level: Main
- Area: 78.09
- Dimensions: 13.7 x 5.7
Heating
- Central, Natural Gas
Cooling
- Ceiling Fan(s), Central Air
Appliances
- Included: Dishwasher, Electric Cooktop, Electric Range, Gas Water Heater, Microwave
- Laundry: Electric Dryer Hookup, Laundry Room, Washer Hookup
Features
- Cathedral Ceiling(s), Ceiling Fan(s), Crown Molding, Double Vanity, Eat-in Kitchen, Granite Counters, Open Floorplan, Tub Shower Combo, Vaulted Ceiling(s), Walk-In Closet(s)
- Flooring: Laminate, Tile
- Windows: Vinyl Frames
- Has basement: No
- Has fireplace: No
Interior area
- Total interior livable area: 2,278 sqft
Property
Parking
- Total spaces: 4
- Parking features: Open
- Uncovered spaces: 4
Features
- Levels: One
- Patio & porch: Deck
- Exterior features: Rain Gutters
- Fencing: Cross Fenced,Wire
Lot
- Size: 1.2 Acres
- Dimensions: 1.2 Acres
- Features: Corner Lot
Details
- Additional structures: Shed(s)
- Parcel number: 128 016.00
- Special conditions: Agent Owned
Construction
Type & style
- Home type: SingleFamily
- Property subtype: Single Family Residence
Materials
- Stone, Vinyl Siding
- Foundation: Slab
Condition
- false
- New construction: No
- Year built: 1988
Details
- Warranty included: Yes
Utilities & green energy
- Sewer: Septic Tank
- Water: Public
Community & HOA
Community
- Subdivision: None
HOA
- Has HOA: No
Location
- Region: Trenton
Financial & listing details
- Price per square foot: $136/sqft
- Tax assessed value: $208,300
- Annual tax amount: $1,188
- Date on market: 6/11/2026
Estimated market value
$305,400
$290,000 - $321,000
$1,814/mo
Price history
| Date | Event | Price |
|---|---|---|
| 7/18/2026 | Price change | $309,900-3.1%$136/sqft |
Source:  CWTAR #2602736 Report a problem CWTAR #2602736 Report a problem | ||
| 6/11/2026 | Listed for sale | $319,900+276.4%$140/sqft |
Source: CWTAR #2602736 Report a problem | ||
| 7/7/2025 | Sold | $85,000-52.2%$37/sqft |
Source: CWTAR #2503139 Report a problem | ||
| 12/13/2014 | Sold | $178,000-1.1%$78/sqft |
Source: Public Record Report a problem | ||
| 7/31/2014 | Listed for sale | $179,900+13426.3%$79/sqft |
Source: L A Realty of Trenton, LLC #163262 Report a problem | ||
| 5/4/2007 | Sold | $1,330-99.4%$1/sqft |
Source: Public Record Report a problem | ||
| 9/9/2005 | Sold | $240,000+6.7%$105/sqft |
Source: Public Record Report a problem | ||
| 5/26/2000 | Sold | $225,000+28.6%$99/sqft |
Source: Public Record Report a problem | ||
| 9/21/1999 | Sold | $175,000$77/sqft |
Source: Public Record Report a problem | ||
Public tax history
| Year | Property taxes | Tax assessment |
|---|---|---|
| 2025 | $1,188 | $52,075 |
| 2024 | $1,188 +37% | $52,075 +92.9% |
| 2023 | $867 +2.2% | $27,000 |
| 2022 | $849 | $27,000 |
| 2021 | $849 | $27,000 |
| 2020 | $849 | $27,000 |
| 2019 | $849 +2.2% | $27,000 +3.3% |
| 2018 | $830 +0% | $26,125 |
| 2017 | $830 +1.6% | $26,125 |
| 2016 | $817 | $26,125 -0.9% |
| 2015 | -- | $26,375 -45.8% |
| 2014 | -- | $48,625 -3.4% |
| 2013 | $1,545 +12% | $50,325 +0% |
| 2011 | $1,379 | $50,324 +1% |
| 2010 | -- | $49,818 |
| 2009 | -- | $49,818 +14.8% |
| 2006 | $1,202 -1.1% | $43,391 |
| 2005 | $1,215 +269.8% | $43,391 +7% |
| 2002 | $329 | $40,560 |
| 2001 | -- | $40,560 |
Find assessor info on the county website
Monthly payment
Est. payment
Payment breakdown
Explore the cost of this home by adjusting the details. Changes won't be saved.Climate risks
Neighborhood: 38382
Nearby schools
GreatSchools rating
- 5/10Trenton Elementary SchoolGrades: PK-4Distance: 4 mi
- 7/10Trenton Middle SchoolGrades: 5-8Distance: 4.3 mi
- 4/10Peabody High SchoolGrades: 9-12Distance: 4 mi
Schools provided by the listing agent
- District: Trenton School District
Source: CWTAR. This data may not be complete. We recommend contacting the local school district to confirm school assignments for this home.
- $336,400-- bd1 ba1.4k sqft343 Alamo Hwy, Trenton, TN 38382Off Market
- $289,800-- bd0 ba987 sqft348 Alamo Hwy, Trenton, TN 38382Off Market
- $218,7003 bd2 ba1.6k sqft323 Alamo Hwy, Trenton, TN 38382Off Market

- $20,4003 bd2 ba-- sqft323 Alamo Hwy, Trenton, TN 38382Off Market

- $200,800-- bd0 ba1.4k sqft315 Alamo Hwy, Trenton, TN 38382Off Market
- $137,800-- bd1 ba759 sqft369R Alamo Hwy, Trenton, TN 38382Off Market
- $142,800-- bd0 ba1.2k sqft311 Alamo Hwy, Trenton, TN 38382Off Market
- $40,300-- bd-- ba-- sqftW Of Alamo Hwy, --, -- 38382Off Market
A local agent can set up tours, give advice and negotiate with sellers.
A local lender can help you make sure your offer is ready when you are.
Similar homes
- $359,0003 bd3 ba2.5k sqft21 Broadfield Mnr, Trenton, TN 38382For Sale
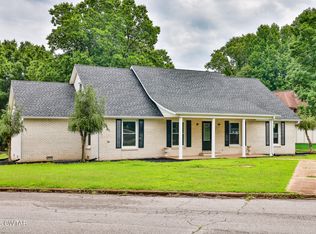 MLS ID #2602592, Brent Croom, Wendell Alexander Realty. CWTAR
 - $325,0003 bd2 ba1.7k sqft261 State Route 420, Humboldt, TN 38343For Sale
 MLS ID #2602868, Brad Dale Lindsey, Hickman Realty Group, Inc.-Hum. CWTAR
 - $289,9004 bd3 ba3.2k sqft300 Sherwood Pl, Humboldt, TN 38343For Sale
 MLS ID #2603456, Bailey Bell, Town and Country. CWTAR
 - $309,9003 bd2 ba2.2k sqft5039 Kefauver Dr, Milan, TN 38358For Sale
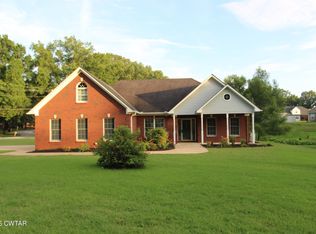 MLS ID #2602699, Denise L Clemmer, L A Realty,LLC. CWTAR
 - $299,9003 bd2 ba2.1k sqft9997 Us Highway 412 W, Bells, TN 38006For SaleMLS ID #2602861, Billy Cromwell, EXIT Realty Blues City. CWTAR
- $219,9003 bd2 ba1.6k sqft211 Hays Ave, Trenton, TN 38382For SaleMLS ID #2602575, Kimberly Maltos, Lilly Realty. CWTAR
- $299,9003 bd2 ba1.5k sqft5109 Rolling Meadows Dr, Milan, TN 38358For SaleMLS ID #2603536, Jeff Morris, L A Realty,LLC. CWTAR
- $310,0003 bd2 ba1.6k sqft25 Arbuckle Ln, Jackson, TN 38305For SaleMLS ID #2603505, Christy Fullington, Crye-Leike Elite. CWTAR
- $265,0003 bd2 ba1.7k sqft409 Honeysuckle Ln, Humboldt, TN 38343For SaleMLS ID #2602688, Chris Miller, Crye-Leike Elite. CWTAR
- $299,9003 bd2 ba2.1k sqft6067 Stinson St, Milan, TN 38358For SaleMLS ID #2603104, Dylan Jones, Southern LifeStyle Properties. CWTAR
- $279,0004 bd3 ba2.2k sqft67 Ode Reed Rd, Dyer, TN 38330For SaleMLS ID #2504719, David Terry, Tennessee Realty. CWTAR
- $319,0003 bd2 ba2k sqft111 Heritage Dr, Rutherford, TN 38369For SaleMLS ID #2602550, Brent Croom, Wendell Alexander Realty. CWTAR
- $299,0005 bd3 ba2.1k sqft506 W Knox St, Rutherford, TN 38369For SaleMLS ID #2602565, Brent Croom, Wendell Alexander Realty. CWTAR
- $347,5003 bd3 ba2.1k sqft286 Baseline Rd, Kenton, TN 38233For SaleMLS ID #2602137, Jane Melinda Harden, Hickman Realty Group, Inc.-Hum. CWTAR
- $289,0003 bd1 ba1.6k sqft168 Cecil Lett Rd, Bradford, TN 38316For SaleMLS ID #2603204, Bailey Bell, Town and Country. CWTAR
- $279,9003 bd2 ba2.2k sqft1053 Ashport Rd, Jackson, TN 38305For SaleMLS ID #2602205, Betty A Brown, Vantage Real Estate Services. CWTAR
- $279,9004 bd2 ba2.5k sqft3110 Redwood St, Humboldt, TN 38343For SaleMLS ID #2601892, Sue E Haydon, Coldwell Banker Southern Realty. CWTAR
- $320,0003 bd3 ba2.7k sqft207 Foxworth Dr, Jackson, TN 38305For SaleMLS ID #2602958, John Alsobrook, Pritchard Realty. CWTAR
- $330,0003 bd2 ba2.1k sqft129 Chestnut Cv, Medina, TN 38355For SaleMLS ID #2603202, Bailey Bell, Town and Country. CWTAR
- $289,9004 bd3 ba2k sqft109 Sebastian Dr, Jackson, TN 38305For SaleMLS ID #2603313, Bradley V Arnold, Southern LifeStyle Properties. CWTAR
