Welcome to 6067 Stinson St., Milan, TN — where style, space, and value come together. This beautifully remodeled 3 bedroom, 2 bath home offers over 2,100 sq. ft. of stylish, move-in ready living space. Renovated from head to toe, this home features a new roof, new windows, new flooring, and countless updates throughout. Step inside to appreciate the spacious open-concept layout, where the great room serves as the heart of the home, seamlessly connecting the living, kitchen, and dining areas for both comfortable everyday living and easy entertaining. The completely updated kitchen is a standout with white cabinetry, gold accent pulls, granite countertops, and a side bar perfect for barstools. Just off the kitchen, you'll find a large dining room with plenty of space for gatherings, while an additional dining area off the great room offers even more flexibility. The laundry room is conveniently located just off the kitchen and includes storage racks for added convenience. All of the bedrooms are generously sized, including the spacious primary suite, which offers plenty of room for a king-sized bed along with a lounge chair, sitting area, or even a home office setup. The primary bedroom also features double closets and a beautifully remodeled private bath with a new double vanity and walk-in shower. The hall bathroom has also been fully remodeled and includes a double vanity along with a spacious, functional layout. Outside, the home has been thoughtfully updated with a freshly painted white exterior, black trim, and new gutters, giving it eye-catching curb appeal. The fenced backyard provides a great space for pets, play, or simply relaxing outdoors. Conveniently located in a desirable area of Milan, this home is just minutes from shopping, dining, and local amenities. To make things even better, a pre-listing home inspection has already been completed, and the appliance package includes a new stove, microwave, and dishwasher. Everything has been done — this home is ready for its next owner!
Pending
Price cut: $25K (8/11)
$274,900
6067 Stinson St, Milan, TN 38358
3beds
2,142sqft
Single Family Residence
Built in 1971
0.34 Acres Lot
$271,400 Zestimate®
$128/sqft
$-- HOA
What's special
New roofNew guttersGold accent pullsNew windowsEye-catching curb appealSpacious open-concept layoutCompletely updated kitchen
- 99 days
- 201
- 15
Zillow last checked:
Listing updated:
Listed by:
Bradley V Arnold,
Southern LifeStyle Properties 731-613-2354
Source: CWTAR,MLS#: 2603104
Facts & features
Interior
Bedrooms & bathrooms
- Bedrooms: 3
- Bathrooms: 2
- Full bathrooms: 2
- Main level bathrooms: 2
- Main level bedrooms: 3
Primary bedroom
- Level: Main
- Area: 336
- Dimensions: 24.0 x 14.0
Bedroom
- Level: Main
- Area: 168
- Dimensions: 14.0 x 12.0
Bedroom
- Level: Main
- Area: 168
- Dimensions: 14.0 x 12.0
Kitchen
- Level: Main
- Area: 192
- Dimensions: 16.0 x 12.0
Heating
- Central
Cooling
- Ceiling Fan(s), Central Air, Electric
Appliances
- Included: Dishwasher, Electric Range
- Laundry: Laundry Room
Features
- Ceiling Fan(s), Crown Molding, Double Vanity, Eat-in Kitchen, Granite Counters, Open Floorplan
- Flooring: Laminate, Tile
Interior area
- Total interior livable area: 2,142 sqft
Video & virtual tour
Property
Parking
- Total spaces: 2
- Parking features: Carport
- Carport spaces: 2
Features
- Levels: One
- Patio & porch: Covered, Patio, Porch
- Exterior features: Rain Gutters
- Fencing: Chain Link
Lot
- Size: 0.34 Acres
- Dimensions: 100 x 150
- Features: Level
Details
- Parcel number: 140N B 011.00
- Special conditions: Standard
Construction
Type & style
- Home type: SingleFamily
- Property subtype: Single Family Residence
Materials
- Brick
- Foundation: Combination
Condition
- false
- New construction: No
- Year built: 1971
Utilities & green energy
- Sewer: Public Sewer
- Water: Public
Community & HOA
Community
- Security: Smoke Detector(s)
- Subdivision: None
Location
- Region: Milan
Financial & listing details
- Price per square foot: $128/sqft
- Tax assessed value: $225,600
- Annual tax amount: $1,985
- Date on market: 7/2/2026
- Road surface type: Asphalt
Estimated market value
$271,400
$258,000 - $285,000
$1,771/mo
Price history
| Date | Event | Price |
|---|---|---|
| 9/16/2026 | Pending sale | $274,900$128/sqft |
Source:  CWTAR #2603104 Report a problem CWTAR #2603104 Report a problem | ||
| 8/11/2026 | Price change | $274,900-8.3%$128/sqft |
Source: CWTAR #2603104 Report a problem | ||
| 7/20/2026 | Price change | $299,900-6.3%$140/sqft |
Source: CWTAR #2603104 Report a problem | ||
| 7/8/2026 | Price change | $319,900-8.6%$149/sqft |
Source: CWTAR #2603104 Report a problem | ||
| 7/2/2026 | Listed for sale | $349,900+133.3%$163/sqft |
Source: CWTAR #2603104 Report a problem | ||
| 4/15/2026 | Sold | $150,000+9.9%$70/sqft |
Source: CWTAR #2505376 Report a problem | ||
| 1/6/2026 | Pending sale | $136,500$64/sqft |
Source: CWTAR #2505376 Report a problem | ||
| 12/18/2025 | Listed for sale | $136,500$64/sqft |
Source: CWTAR #2505376 Report a problem | ||
| 12/8/2025 | Pending sale | $136,500$64/sqft |
Source: CWTAR #2505376 Report a problem | ||
| 11/10/2025 | Listed for sale | $136,500-37.9%$64/sqft |
Source: CWTAR #2505376 Report a problem | ||
| 4/14/2025 | Listing removed | $219,900$103/sqft |
Source: CWTAR #247589 Report a problem | ||
| 12/12/2024 | Listed for sale | $219,900$103/sqft |
Source: CWTAR #247589 Report a problem | ||
| 6/17/2013 | Listing removed | $875 |
Source: LA Realty, LLC Report a problem | ||
| 4/29/2013 | Listed for rent | $875 |
Source: LA Realty, LLC Report a problem | ||
Public tax history
| Year | Property taxes | Tax assessment |
|---|---|---|
| 2025 | $1,985 | $56,400 |
| 2024 | $1,985 +46.8% | $56,400 +102.9% |
| 2023 | $1,352 +1.5% | $27,800 |
| 2022 | $1,333 -1.4% | $27,800 |
| 2021 | $1,352 | $27,800 |
| 2020 | $1,352 | $27,800 |
| 2019 | $1,352 +9.4% | $27,800 +1.2% |
| 2018 | $1,236 0% | $27,475 |
| 2017 | $1,236 +58.1% | $27,475 |
| 2016 | $782 -33.2% | $27,475 |
| 2015 | $1,171 | $27,475 |
| 2014 | $1,171 +2.5% | $27,475 +1.7% |
| 2013 | $1,143 +2.9% | $27,025 +0% |
| 2011 | $1,111 | $27,016 |
| 2010 | $1,111 +5.7% | $27,016 |
| 2009 | $1,052 | $27,016 |
| 2008 | -- | $27,016 +3.8% |
| 2007 | $1,041 +1.8% | $26,035 +0.5% |
| 2006 | $1,023 -0.8% | $25,910 |
| 2005 | $1,031 -3.2% | $25,910 |
| 2004 | $1,065 +7.7% | $25,910 +7.7% |
| 2002 | $989 | $24,052 |
| 2001 | -- | $24,052 -75% |
| 2000 | -- | $96,207 |
Find assessor info on the county website
Monthly payment
Est. payment
Payment breakdown
Explore the cost of this home by adjusting the details. Changes won't be saved.Climate risks
Neighborhood: 38358
Nearby schools
Schools provided by the listing agent
- District: Milan School District
Source: CWTAR. This data may not be complete. We recommend contacting the local school district to confirm school assignments for this home.

Similar homes
- $310,0003 bd2 ba1.7k sqft37 Seavers Rd, Milan, TN 38358For Sale
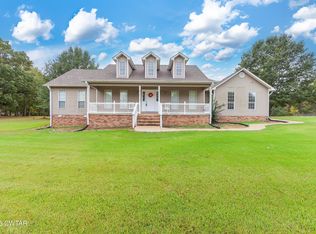 MLS ID #2604696, Jackie David, Total Realty Source. CWTAR
 - $289,9003 bd2 ba1.7k sqft6072 Creekside Dr, Milan, TN 38358For Sale
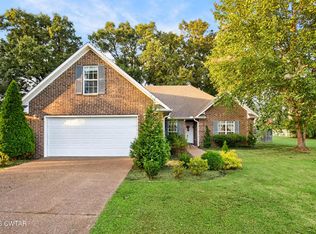 MLS ID #2604133, Brooklyn Gregory, Hickman Realty Group, Inc.-Mil. CWTAR
 - $179,0004 bd2 ba1.2k sqft2096 Welton St, Milan, TN 38358For Sale
 MLS ID #10229925, Keri Jayroe, Oak Grove Realty, LLC. MAAR
 - $299,0003 bd2 ba1.7k sqft218 W Church Ave, Medina, TN 38355For Sale
 MLS ID #2604525, Brian Kozlowski, KozCo Realty LLC. CWTAR
 - $269,9003 bd3 ba2.3k sqft17 Westchester Ct, Jackson, TN 38305For Sale
 MLS ID #3543207, Dylan Jones. RealTracs MLS as distributed by MLS GRID
 - $319,0004 bd2 ba1.7k sqft156 Juno Cv, Medina, TN 38355For SaleMLS ID #3602926, Angela Pacelli. RealTracs MLS as distributed by MLS GRID
- $279,9003 bd1 ba1.1k sqft70 Harrell St, Trezevant, TN 38258For SaleMLS ID #3544283, Dylan Jones. RealTracs MLS as distributed by MLS GRID
