Welcome to this well-maintained 3-bedroom, 2-bath home offering almost 1600 heated square feet of comfortable living space in the desirable Three Way, Tennessee. Situated on nearly half an acre in a quiet, established neighborhood, this property offers the perfect combination of space, convenience, and privacy. The interior walls have been freshly painted, creating a clean, move-in-ready feel throughout. A thoughtfully designed floor plan makes excellent use of the space, with plenty of closets and storage throughout the home. The primary suite features heated bathroom floors for an added touch of comfort, while the large, fenced backyard provides plenty of room for pets, children, entertaining, or simply enjoying the outdoors. With no HOA and a convenient location offering easy access to surrounding communities, this home has so much to offer. As an added bonus, the seller is offering a $5,000 redecorating allowance, allowing the new owner to personalize the home to fit their style. Along with a brand new stainless steel stove and dishwasher that comes with a 10 year manufactures warranty! This centrally located property is a must-see—schedule your private showing and see all that this home has to offer.
For sale
$269,900
27 Augusta Dr, Humboldt, TN 38343
3beds
1,595sqft
Single Family Residence
Built in 1994
0.48 Acres Lot
$261,000 Zestimate®
$169/sqft
$-- HOA
What's special
- 22 days
- 716
- 56
Likely to sell faster than
Zillow last checked:
Listing updated:
Listed by:
Sarah White,
Hope Realty 731-487-6890
Source: CWTAR,MLS#: 2603897
Facts & features
Interior
Bedrooms & bathrooms
- Bedrooms: 3
- Bathrooms: 2
- Full bathrooms: 2
- Main level bathrooms: 2
- Main level bedrooms: 3
Primary bedroom
- Description: tray ceilings
- Level: Main
- Area: 192
- Dimensions: 16.0 x 12.0
Bedroom
- Level: Main
- Area: 130
- Dimensions: 10.0 x 13.0
Bedroom
- Level: Main
- Area: 110
- Dimensions: 10.0 x 11.0
Other
- Description: Eat in kitchen
- Level: Main
- Area: 72
- Dimensions: 8.0 x 9.0
Dining room
- Level: Main
- Area: 110
- Dimensions: 10.0 x 11.0
Foyer
- Level: Main
- Area: 35
- Dimensions: 7.0 x 5.0
Kitchen
- Level: Main
- Area: 72
- Dimensions: 8.0 x 9.0
Laundry
- Level: Main
- Area: 30
- Dimensions: 6.0 x 5.0
Living room
- Description: cathedral ceilings
- Level: Main
- Area: 285
- Dimensions: 15.0 x 19.0
Appliances
- Included: Dishwasher, Disposal, Electric Range, Exhaust Fan, Gas Water Heater, Range Hood, Stainless Steel Appliance(s)
- Laundry: Electric Dryer Hookup, Main Level, Washer Hookup
Features
- Cathedral Ceiling(s), Ceiling Fan(s), Double Vanity, Eat-in Kitchen, Entrance Foyer, High Ceilings, Pantry, Master Downstairs, Tray Ceiling(s), Tub Shower Combo, Walk-In Closet(s)
- Flooring: Carpet, Tile
- Windows: Blinds
- Has fireplace: Yes
- Fireplace features: Gas Log
Interior area
- Total interior livable area: 1,595 sqft
Property
Parking
- Total spaces: 6
- Parking features: Garage Faces Front, Open
- Attached garage spaces: 2
- Uncovered spaces: 4
Features
- Levels: One
- Patio & porch: Front Porch, Patio
- Exterior features: Rain Gutters
- Fencing: Privacy,Wood
Lot
- Size: 0.48 Acres
- Dimensions: 100 x 212.13 x 100 x 212.12
Details
- Parcel number: 012A B 004.00
- Special conditions: Standard
Construction
Type & style
- Home type: SingleFamily
- Property subtype: Single Family Residence
Materials
- Brick
- Foundation: Slab
Condition
- false
- New construction: No
- Year built: 1994
Utilities & green energy
- Electric: 200+ Amp Service, 220 Volts For Spa, 220 Volts in Kitchen, 220 Volts in Laundry, Circuit Breakers
- Sewer: Septic Tank
- Water: Public
- Utilities for property: Cable Available, Electricity Available, Electricity Connected, Fiber Optic Available, Natural Gas Available, Natural Gas Connected, Phone Available, Water Available, Water Connected
Community & HOA
Community
- Security: Carbon Monoxide Detector(s), Security System, Smoke Detector(s)
- Subdivision: Meadow Green
Location
- Region: Humboldt
Financial & listing details
- Price per square foot: $169/sqft
- Tax assessed value: $181,800
- Annual tax amount: $1,040
- Date on market: 8/16/2026
- Road surface type: Asphalt
Estimated market value
$261,000
$248,000 - $274,000
$1,714/mo
Price history
| Date | Event | Price |
|---|---|---|
| 8/16/2026 | Listed for sale | $269,900-3.6%$169/sqft |
Source:  CWTAR #2603897 Report a problem CWTAR #2603897 Report a problem | ||
| 8/12/2026 | Listing removed | -- |
Source: Owner Report a problem | ||
| 7/16/2026 | Listed for sale | $280,000+169.9%$176/sqft |
Source: Owner Report a problem | ||
| 2/26/2010 | Sold | $103,750-8.1%$65/sqft |
Source: Public Record Report a problem | ||
| 2/26/2010 | Listed for sale | $112,900+10.3%$71/sqft |
Source: Sue A. McClain #138384 Report a problem | ||
| 12/7/2009 | Sold | $102,366-4.4%$64/sqft |
Source: Public Record Report a problem | ||
| 7/31/2002 | Sold | $107,031+17.6%$67/sqft |
Source: Public Record Report a problem | ||
| 2/2/1996 | Sold | $91,000$57/sqft |
Source: Public Record Report a problem | ||
Public tax history
| Year | Property taxes | Tax assessment |
|---|---|---|
| 2025 | $1,041 | $45,450 |
| 2024 | $1,041 | $45,450 |
| 2023 | $1,041 | $45,450 |
| 2022 | $1,041 +16.2% | $45,450 +47.3% |
| 2021 | $896 | $30,850 |
| 2020 | $896 +23.6% | $30,850 |
| 2019 | $725 -19.1% | $30,850 |
| 2018 | $896 +0.8% | $30,850 +4.4% |
| 2017 | $889 | $29,550 |
| 2016 | $889 +11% | $29,550 |
| 2015 | $801 | $29,550 |
| 2014 | $801 | $29,550 |
| 2013 | -- | $29,550 +2.6% |
| 2012 | $783 | $28,796 |
| 2011 | $783 | $28,796 |
| 2010 | -- | $28,796 -1.4% |
| 2009 | -- | $29,216 +4.5% |
| 2008 | $822 | $27,953 |
| 2007 | $822 | $27,953 |
| 2006 | $822 | $27,953 |
| 2005 | $822 -6.4% | $27,953 |
| 2004 | $878 +10.4% | $27,953 +10.4% |
| 2002 | $795 | $25,312 |
| 2001 | -- | $25,312 -75% |
| 2000 | -- | $101,248 |
Find assessor info on the county website
Monthly payment
Est. payment
Payment breakdown
Explore the cost of this home by adjusting the details. Changes won't be saved.Climate risks
Neighborhood: 38343
Nearby schools
Schools provided by the listing agent
- District: Jackson Madison Consolidated District
Source: CWTAR. This data may not be complete. We recommend contacting the local school district to confirm school assignments for this home.
Similar homes
- $269,0003 bd2 ba1.6k sqft32 Wexford Cv, Humboldt, TN 38343For Sale
 MLS ID #2603829, Kim Holt, Town and Country. CWTAR
 - $299,9003 bd2 ba1.9k sqft18 Stansbury Cv, Humboldt, TN 38343For Sale
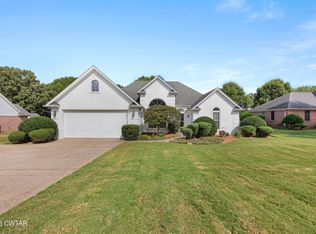 MLS ID #2604046, Kristen Londe, Town and Country. CWTAR
 - $239,9003 bd2 ba1.4k sqft500 Tanglewood Dr, Humboldt, TN 38343For Sale
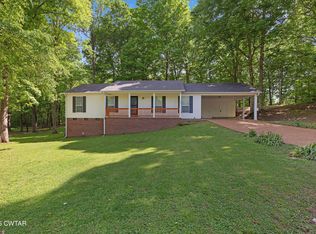 MLS ID #2601952, Hector I Lagares, Hickman Realty Group Inc.-Jack. CWTAR
 - $259,9003 bd2 ba1.3k sqft3105 Hunters Ridge Dr, Humboldt, TN 38343For Sale
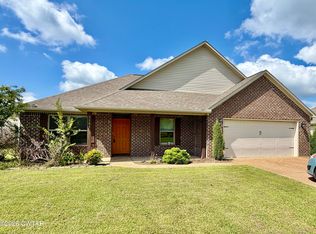 MLS ID #2603683, Tami S. Reid, Hickman Realty Group Inc.-Jack. CWTAR
 - $289,9003 bd2 ba1.6k sqft163 Romie Dr, Jackson, TN 38305For Sale
 MLS ID #3288037, Sarah Scott. RealTracs MLS as distributed by MLS GRID
