Welcome to 9 Broadleaf Cv! Well maintained 3-bedroom, 2-bath home that feels comfortable from the moment you walk in! The spacious great room features a beautiful vaulted ceiling and opens to the dining area. The eat-in kitchen is complete with plenty of cabinet and counter space & breakfast area. The primary suite offers a walk-in closet and private bath with double sinks. Fresh paint throughout, new laminate flooring in the great room and dining area, plus new carpet in all bedrooms give the home a fresh, move-in-ready feel. Step outside to enjoy the patio and spacious backyard which is perfect for relaxing or entertaining. With a newer water heater (3/26), approximately 6-year-old roof, and recently serviced HVAC (2/26), this home is ready for its next owner!
Pending
$237,000
9 Broadleaf Cv, Jackson, TN 38305
3beds
1,439sqft
Single Family Residence
Built in 2008
-- sqft lot
$234,200 Zestimate®
$165/sqft
$-- HOA
What's special
Walk-in closetSpacious great roomFresh paint throughoutSpacious backyardEat-in kitchenBreakfast areaBeautiful vaulted ceiling
- 44 days
- 709
- 77
Likely to sell faster than
Zillow last checked:
Listing updated:
Listed by:
MeYucca Rayner,
Crye-Leike, Inc., REALTORS 901-260-4780
Source: MAAR,MLS#: 10229296
Facts & features
Interior
Bedrooms & bathrooms
- Bedrooms: 3
- Bathrooms: 2
- Full bathrooms: 2
Rooms
- Room types: Attic, Entry Hall
Primary bedroom
- Features: Carpet, Vaulted/Coffered Ceiling, Walk-In Closet(s)
- Area: 208
- Dimensions: 16 x 13
Bedroom 2
- Features: Carpet, Smooth Ceiling
- Level: First
- Area: 110
- Dimensions: 11 x 10
Bedroom 3
- Features: Carpet, Smooth Ceiling
- Level: First
- Area: 121
- Dimensions: 11 x 11
Primary bathroom
- Features: Double Vanity, Tile Floor, Full Bath
Dining room
- Features: Separate Dining Room
- Area: 110
- Dimensions: 10 x 11
Kitchen
- Features: Eat-in Kitchen, Washer/Dryer Connections
- Area: 160
- Dimensions: 16 x 10
Living room
- Features: Great Room
- Dimensions: 0 x 0
Den
- Area: 224
- Dimensions: 16 x 14
Heating
- Central
Cooling
- Ceiling Fan(s), Central Air
Appliances
- Included: Range/Oven, Disposal, Dishwasher, Microwave
- Laundry: Laundry Room
Features
- All Bedrooms Down, Vaulted/Coffered Primary, Split Bedroom Plan, Double Vanity Bath, Smooth Ceiling, Vaulted/Coff/Tray Ceiling, 2 or More Baths, 2nd Bedroom, 3rd Bedroom, Den/Great Room, Dining Room, Kitchen, Laundry Room, Living Room, Primary Bedroom, Square Feet Source: AutoFill (MAARdata) or Public Records (Cnty Assessor Site)
- Flooring: Part Carpet, Tile, Wood Laminate Floors
- Doors: Storm Door(s)
- Attic: Pull Down Stairs,Attic Access
- Number of fireplaces: 1
- Fireplace features: In Den/Great Room, Vented Gas Fireplace
Interior area
- Total interior livable area: 1,439 sqft
Property
Parking
- Total spaces: 2
- Parking features: Garage Faces Front, Garage Door Opener
- Has garage: Yes
- Covered spaces: 2
Features
- Patio & porch: Patio
- Pool features: None
- Fencing: Wood,Wood Fence
Lot
- Dimensions: 155
- Features: Level, Some Trees
Details
- Parcel number: 033GB02500000
Construction
Type & style
- Home type: SingleFamily
- Architectural style: Traditional
- Property subtype: Single Family Residence
- Attached to another structure: Yes
Materials
- Vinyl Siding
- Foundation: Slab
- Roof: Composition Shingles
Condition
- New construction: No
- Year built: 2008
Details
- Warranty included: Yes
Utilities & green energy
- Sewer: Public Sewer
- Water: Public
Community & HOA
Community
- Security: Smoke Detector(s), Wrought Iron Security Drs
- Subdivision: Forrest Pointe
Location
- Region: Jackson
Financial & listing details
- Price per square foot: $165/sqft
- Tax assessed value: $159,200
- Annual tax amount: $1,388
- Price range: $237K - $237K
- Date on market: 8/28/2026
- Cumulative days on market: 40 days
Estimated market value
$234,200
$222,000 - $246,000
$1,777/mo
Price history
| Date | Event | Price |
|---|---|---|
| 9/29/2026 | Pending sale | $237,000$165/sqft |
Source:  MAAR #10229296 Report a problem MAAR #10229296 Report a problem | ||
| 8/28/2026 | Listed for sale | $237,000+116.4%$165/sqft |
Source: MAAR #10229296 Report a problem | ||
| 5/24/2010 | Sold | $109,500+53.1%$76/sqft |
Source: Public Record Report a problem | ||
| 6/25/1997 | Sold | $71,500$50/sqft |
Source: Public Record Report a problem | ||
Public tax history
| Year | Property taxes | Tax assessment |
|---|---|---|
| 2025 | $1,387 | $39,800 |
| 2024 | $1,387 | $39,800 |
| 2023 | $1,387 | $39,800 |
| 2022 | $1,387 +39% | $39,800 +71.9% |
| 2021 | $998 | $23,150 |
| 2020 | $998 +83.5% | $23,150 |
| 2019 | $544 -45.5% | $23,150 |
| 2018 | $998 -0.3% | $23,150 +2.1% |
| 2017 | $1,001 | $22,675 |
| 2016 | $1,001 +7.4% | $22,675 |
| 2015 | $932 -0.4% | $22,675 -0.4% |
| 2014 | $936 | $22,775 |
| 2013 | -- | $22,775 -12.8% |
| 2012 | $1,076 | $26,126 |
| 2011 | $1,076 | $26,126 |
| 2010 | -- | $26,126 |
| 2009 | -- | $26,126 +3% |
| 2008 | $1,118 | $25,355 |
| 2007 | $1,118 | $25,355 |
| 2006 | $1,118 | $25,355 |
| 2005 | $1,118 -5.8% | $25,355 |
| 2004 | $1,187 +25.1% | $25,355 +25.1% |
| 2002 | $949 | $20,269 |
| 2001 | -- | $20,269 -75% |
| 2000 | -- | $81,077 |
Find assessor info on the county website
Monthly payment
Est. payment
Payment breakdown
Explore the cost of this home by adjusting the details. Changes won't be saved.Climate risks
Neighborhood: 38305
Similar homes
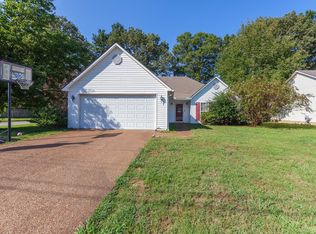
- $245,0003 bd2 ba1.8k sqft23 Dreamland Pl, Jackson, TN 38305For Sale
 MLS ID #2603203, Tori Wilkerson, Hickman Realty Group Inc.-Jack. CWTAR
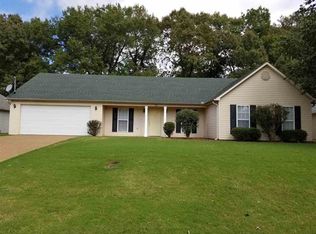
 - $252,0003 bd2 ba1.6k sqft60 Windsong Cv, Jackson, TN 38305For Sale
 MLS ID #2603865, Alisha Overbey, Haltom Real Estate Group. CWTAR
 - $269,9003 bd2 ba1.7k sqft459 Oil Well Rd, Jackson, TN 38305For Sale
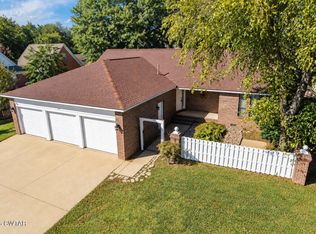 MLS ID #2604712, Kristen Londe, Town and Country. CWTAR
 - $230,0003 bd2 ba1.5k sqft709 Gettysburg Dr, Jackson, TN 38305For Sale
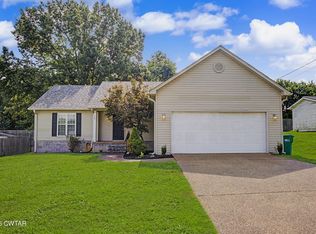 MLS ID #2603259, Brenda Locke, BHGRE Conner Jackson. CWTAR
 - $285,0003 bd2 ba1.6k sqft163 Romie Dr, Jackson, TN 38305For Sale
 MLS ID #3288037, Sarah Scott. RealTracs MLS as distributed by MLS GRID
