Move-in ready 3BR, 2BA home in the desirable Creekside Subdivision! Offering approximately 1,473± sq. ft., this all-brick home features an open floor plan with a vaulted great room, gas fireplace, split-bedroom layout, and spacious kitchen with stainless steel appliances, breakfast bar, and dining area. The primary suite offers a private bath and walk-in closet, while the attached 2-car garage adds everyday convenience. Situated on a beautifully landscaped lot just minutes from Milan schools, shopping, dining, and Highway 45, this home combines comfort, style, and an excellent location. Don't miss this opportunity to own a well-maintained home in one of Milan's most sought-after neighborhoods. All information is deemed accurate but is not warranted by the seller, agent or company. This document is to be used as reference only and is not a valid part of the Sales Agreement between the buyer and te seller.
For sale
$249,900
5369 Shoreline Dr, Milan, TN 38358
3beds
1,473sqft
:
Get pre-qualified$1,504/mo
Single Family Residence
Built in 2011
7,900 Square Feet Lot
$248,300 Zestimate®
$170/sqft
$-- HOA
What's special
Gas fireplaceAll-brick homeWalk-in closetVaulted great roomOpen floor planStainless steel appliancesBreakfast bar
- 22 days |
- 618 |
- 51 |
Likely to sell faster than
Zillow last checked:
Listing updated:
Listed by:
Scott Beasley,
Hickman Realty Group, Inc.-Mil 731-686-3341
Source: CWTAR,MLS#: 2603450
Facts & features
Interior
Bedrooms & bathrooms
- Bedrooms: 3
- Bathrooms: 2
- Full bathrooms: 2
- Main level bathrooms: 2
- Main level bedrooms: 3
Primary bedroom
- Level: Main
- Area: 156
- Dimensions: 13.0 x 12.0
Bedroom
- Level: Main
- Area: 110
- Dimensions: 11.0 x 10.0
Bedroom
- Level: Main
- Area: 100
- Dimensions: 10.0 x 10.0
Kitchen
- Level: Main
- Area: 204
- Dimensions: 12.0 x 17.0
Living room
- Level: Main
- Area: 234
- Dimensions: 18.0 x 13.0
Heating
- Central
Cooling
- Central Air
Appliances
- Included: Electric Range, Electric Water Heater, Microwave
Features
- Open Floorplan, Tub Shower Combo, Vaulted Ceiling(s)
- Flooring: Luxury Vinyl
Interior area
- Total structure area: 2,089
- Total interior livable area: 1,473 sqft
Property
Parking
- Total spaces: 4
- Parking features: Garage - Attached
- Attached garage spaces: 2
Features
- Levels: One
- Fencing: None
Lot
- Size: 7,900 Square Feet
- Dimensions: 50 x 158 IRR
- Features: Cul-De-Sac
Details
- Parcel number: 120M B 033.00
- Special conditions: Standard
Construction
Type & style
- Home type: SingleFamily
- Property subtype: Single Family Residence
Materials
- Brick
- Foundation: Slab
Condition
- false
- New construction: No
- Year built: 2011
Utilities & green energy
- Sewer: Public Sewer
- Water: Public
- Utilities for property: Fiber Optic Available, Natural Gas Connected, Sewer Connected, Water Connected
Community & HOA
Community
- Subdivision: Creek Side
Location
- Region: Milan
Financial & listing details
- Price per square foot: $170/sqft
- Tax assessed value: $230,100
- Annual tax amount: $2,024
- Date on market: 7/22/2026
- Road surface type: Asphalt
Estimated market value
$248,300
$236,000 - $261,000
$1,774/mo
Price history
| Date | Event | Price |
|---|---|---|
| 7/22/2026 | Listed for sale | $249,900+103.2%$170/sqft |
Source:  CWTAR #2603450 Report a problem CWTAR #2603450 Report a problem | ||
| 1/15/2016 | Sold | $123,000-5.7%$84/sqft |
Source: Public Record Report a problem | ||
| 1/27/2015 | Listing removed | $130,500$89/sqft |
Source: LA Realty, LLC #164750 Report a problem | ||
| 11/19/2014 | Listed for sale | $130,500+7.9%$89/sqft |
Source: LA Realty, LLC #164750 Report a problem | ||
| 5/14/2011 | Sold | $120,900$82/sqft |
Source: Public Record Report a problem | ||
Public tax history
| Year | Property taxes | Tax assessment |
|---|---|---|
| 2025 | $2,025 | $57,525 |
| 2024 | $2,025 +31.1% | $57,525 +81.2% |
| 2023 | $1,544 +1.5% | $31,750 |
| 2022 | $1,522 -1.4% | $31,750 |
| 2021 | $1,544 | $31,750 |
| 2020 | $1,544 | $31,750 |
| 2019 | $1,544 +13.4% | $31,750 +4.9% |
| 2018 | $1,362 +0.1% | $30,275 |
| 2017 | $1,361 +58.1% | $30,275 |
| 2016 | $861 -33.3% | $30,275 |
| 2015 | $1,291 | $30,275 |
| 2014 | $1,291 +1.5% | $30,275 +0.7% |
| 2013 | $1,271 +2.8% | $30,050 0% |
| 2011 | $1,236 +1403% | $30,059 +1403% |
| 2010 | $82 +5.7% | $2,000 |
| 2009 | $78 | $2,000 |
| 2008 | -- | $2,000 |
Find assessor info on the county website
Monthly payment
Est. payment
Payment breakdown
Explore the cost of this home by adjusting the details. Changes won't be saved.Climate risks
Neighborhood: 38358
Nearby schools
GreatSchools rating
- 7/10Milan Middle SchoolGrades: 5-8Distance: 0.2 mi
- 7/10Milan High SchoolGrades: 9-12Distance: 1.4 mi
- 8/10Milan Elementary SchoolGrades: PK-4Distance: 0.8 mi
Schools provided by the listing agent
- District: Milan School District
Source: CWTAR. This data may not be complete. We recommend contacting the local school district to confirm school assignments for this home.
- $286,100-- bd2 ba1.8k sqft5375 Shoreline Dr, Milan, TN 38358Off Market

- $273,2003 bd2 ba1.6k sqft5978 Creekside Dr, Milan, TN 38358Off Market
- $251,1003 bd2 ba1.4k sqft5986 Creekside Dr, Milan, TN 38358Off Market
- $286,900-- bd1 ba1.7k sqft5363 Shoreline Dr, Milan, TN 38358Off Market
- $241,5003 bd2 ba1.4k sqft5356 Shoreline Dr, Milan, TN 38358Off Market
- $236,0003 bd2 ba1.3k sqft5381 Shoreline Dr, Milan, TN 38358Off Market
- $256,1003 bd2 ba1.4k sqft5364 Shoreline Dr, Milan, TN 38358Off Market
- $267,7004 bd2 ba1.8k sqft5360 Shoreline Dr, Milan, TN 38358Off Market
A local agent can set up tours, give advice and negotiate with sellers.
Similar homes
- $224,9003 bd2 ba1.5k sqft6087 Ellington Cv, Milan, TN 38358For Sale
 MLS ID #2603777, Jennifer Easterday, Town and Country. CWTAR
 - $239,9003 bd2 ba1.6k sqft5043 Kefauver Dr, Milan, TN 38358For Sale
 MLS ID #2601954, Michael Wheeler, Southern LifeStyle Properties. CWTAR
 - $209,9003 bd2 ba1.5k sqft61 Gann Rd, Milan, TN 38358For Sale
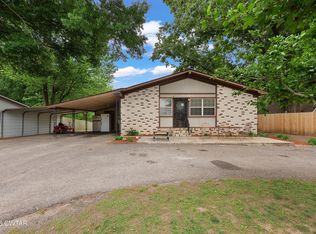 MLS ID #2601897, Shahera Mallard, Hickman Realty Group, Inc.-Mil. CWTAR
 - $214,9003 bd2 ba1.5k sqft5169 McKellar St, Milan, TN 38358For Sale
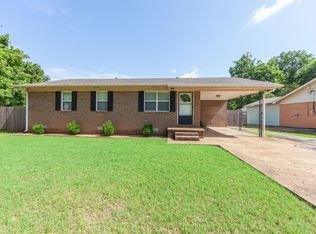
 MLS ID #3251736, Natalie Harrison. RealTracs MLS as distributed by MLS GRID
 - $258,0003 bd2 ba1.5k sqft270 Reed Cir, Medina, TN 38355For SaleMLS ID #3220768, Julia White. RealTracs MLS as distributed by MLS GRID
- $249,9003 bd2 ba1.5k sqft156 Lancaster Dr, Medina, TN 38355For SaleMLS ID #2602222, Jay Grant, Blue Suede Realty. CWTAR
- $259,9003 bd2 ba1.3k sqft3105 Hunters Ridge Dr, Humboldt, TN 38343For SaleMLS ID #2603683, Tami S. Reid, Hickman Realty Group Inc.-Jack. CWTAR
- $245,0003 bd2 ba1.3k sqft50 Ashberry Ln, Three Way, TN 38343For SaleMLS ID #2603459, Parker Wiser, Ragan Realty Group. CWTAR
- $259,9004 bd2 ba1.5k sqft1441 Middle School St, Medina, TN 38355For SaleMLS ID #2602066, Scott Beasley, Hickman Realty Group, Inc.-Mil. CWTAR
- $134,0002 bd1 ba1k sqft5032 Anderson St, Milan, TN 38358For SaleMLS ID #2603624, Ginger Williams, Town and Country. CWTAR
- $284,9003 bd2 ba1.7k sqft42 Kingsley Cv, Jackson, TN 38305For SaleMLS ID #2603757, Tony Neihoff, RE/MAX Realty Source. CWTAR
- $244,9003 bd2 ba1.4k sqft500 Tanglewood Dr, Humboldt, TN 38343For SaleMLS ID #2601952, Hector I Lagares, Hickman Realty Group Inc.-Jack. CWTAR
- $262,9003 bd2 ba1.4k sqft141 Kensington Cv, Medina, TN 38355For SaleMLS ID #2600652, Hector I Lagares, Hickman Realty Group Inc.-Jack. CWTAR
- $239,9003 bd2 ba1.7k sqft2060 Ashport Rd, Oakfield, TN 38362For SaleMLS ID #2602733, Todd E. Haltom, Haltom Real Estate Group. CWTAR
- $259,9003 bd2 ba1.5k sqft17 Hamlett Cv, Jackson, TN 38305For SaleMLS ID #2601964, Katie Hale, Town and Country. CWTAR
- $249,9003 bd2 ba1.7k sqft157 Commanche Trl, Jackson, TN 38305For SaleMLS ID #2603370, Drake Harber, Blue Suede Realty. CWTAR
- $265,0003 bd2 ba1.8k sqft23 Dreamland Pl, Jackson, TN 38305For SaleMLS ID #2603203, Tori Wilkerson, Hickman Realty Group Inc.-Jack. CWTAR
- $249,9004 bd2 ba1.4k sqft2911 N Central Ave, Humboldt, TN 38343For SaleMLS ID #2505715, Chris Sherrod Hutchison, CRYE*LEIKE Blue Skies Real Es. CWTAR
- $269,9003 bd2 ba1.5k sqft39 Idlebrook Cv, Jackson, TN 38305For SaleMLS ID #2603565, Todd E. Haltom, Haltom Real Estate Group. CWTAR
- $205,0002 bd2 ba1.2k sqft172 Jim Bob Scruggs Rd, Humboldt, TN 38343For SaleMLS ID #2603067, Tami S. Reid, Hickman Realty Group Inc.-Jack. CWTAR
