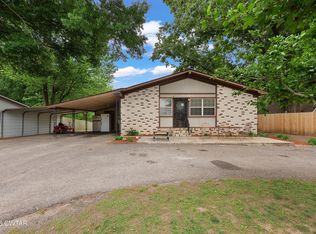
Immaculately maintained brick home offering 3 bedrooms, 2 full baths, and a functional floor plan designed for comfortable living. The spacious living area flows into a bright kitchen with abundant cabinetry, center island, breakfast bar seating and adjoining dining space. The primary suite features a private bath, while two additional bedrooms provide flexibility for family, guest, or a home office. Recent updates include the roof, HVAC unit, and tankless gas water heater-all less than six years old-providing peace of mind for years to come. Outside, enjoy relaxing on covered front porch or entertaining on the rear deck overlooking the fenced backyard. Two wired outbuildings offer excellent storage, workshop space, or hobby area. The attached carport is complemented by additional parking pad for guests or extra vehicles. Move in ready and exceptionally cared for, this property combines comfort, functionality, and value in one attractive package. Make this home yours by calling Denise Clemmer 7314312900.
For sale
Price increase: $7.1K (6/18)
$222,000
5012 Caldwell Dr, Milan, TN 38358
3beds
1,408sqft
:
Get pre-qualified$1,336/mo
Single Family Residence
Built in 1967
0.36 Acres Lot
$221,700 Zestimate®
$158/sqft
$-- HOA
What's special
Center islandFenced backyardImmaculately maintained brick homeCovered front porchBreakfast bar seatingBright kitchenAbundant cabinetry
- 45 days |
- 334 |
- 15 |
Zillow last checked:
Listing updated:
Listed by:
Denise L Clemmer,
L A Realty,LLC 731-686-9899
Source: CWTAR,MLS#: 2602750
Facts & features
Interior
Bedrooms & bathrooms
- Bedrooms: 3
- Bathrooms: 2
- Full bathrooms: 2
- Main level bathrooms: 2
- Main level bedrooms: 3
Primary bedroom
- Level: Main
- Area: 124.35
- Dimensions: 12.3 x 10.11
Bedroom
- Level: Main
- Area: 138.88
- Dimensions: 12.4 x 11.2
Bedroom
- Level: Main
- Area: 138.88
- Dimensions: 12.4 x 11.2
Great room
- Level: Main
- Area: 276.5
- Dimensions: 17.5 x 15.8
Kitchen
- Level: Main
- Area: 165.6
- Dimensions: 18.4 x 9.0
Laundry
- Level: Main
- Area: 67.5
- Dimensions: 9.0 x 7.5
Heating
- Central, Natural Gas
Appliances
- Included: Built-In Electric Oven, Dishwasher, Electric Cooktop, Refrigerator, Tankless Water Heater
- Laundry: Laundry Room, Main Level
Features
- Breakfast Bar, Ceiling Fan(s), Kitchen Island
- Flooring: Carpet, Vinyl
- Windows: Vinyl Frames
Interior area
- Total interior livable area: 1,408 sqft
Property
Parking
- Total spaces: 4
- Parking features: Guest
- Carport spaces: 1
Features
- Levels: One
- Patio & porch: Porch, Rear Porch
- Exterior features: Rain Gutters
- Fencing: Wire
Lot
- Size: 0.36 Acres
- Dimensions: 97 x 160 IRR
Details
- Additional structures: Storage, Workshop
- Parcel number: 140K C 011.00
- Special conditions: Standard
Construction
Type & style
- Home type: SingleFamily
- Property subtype: Single Family Residence
Materials
- Brick, Vinyl Siding
- Foundation: Block
Condition
- false
- New construction: No
- Year built: 1967
Utilities & green energy
- Sewer: Public Sewer
- Water: Public
Community & HOA
Community
- Subdivision: Rolling Meadows
Location
- Region: Milan
Financial & listing details
- Price per square foot: $158/sqft
- Tax assessed value: $136,700
- Annual tax amount: $1,202
- Date on market: 7/24/2026
Estimated market value
$221,700
$211,000 - $233,000
$1,675/mo
Price history
| Date | Event | Price |
|---|---|---|
| 7/24/2026 | Listed for sale | $222,000$158/sqft |
Source:  CWTAR #2602750 Report a problem CWTAR #2602750 Report a problem | ||
| 7/13/2026 | Pending sale | $222,000$158/sqft |
Source: CWTAR #2602750 Report a problem | ||
| 7/8/2026 | Listed for sale | $222,000$158/sqft |
Source: CWTAR #2602750 Report a problem | ||
| 6/18/2026 | Pending sale | $222,000$158/sqft |
Source: CWTAR #2602750 Report a problem | ||
| 6/18/2026 | Price change | $222,000+3.3%$158/sqft |
Source: CWTAR #2602750 Report a problem | ||
| 6/12/2026 | Listed for sale | $214,900+162.1%$153/sqft |
Source: CWTAR #2602750 Report a problem | ||
| 8/2/2000 | Sold | $82,000$58/sqft |
Source: Public Record Report a problem | ||
Public tax history
| Year | Property taxes | Tax assessment |
|---|---|---|
| 2025 | $1,203 | $34,175 |
| 2024 | $1,203 +5.7% | $34,175 +46% |
| 2023 | $1,138 +1.5% | $23,400 |
| 2022 | $1,122 -1.4% | $23,400 |
| 2021 | $1,138 | $23,400 |
| 2020 | $1,138 | $23,400 |
| 2019 | $1,138 +16.9% | $23,400 +8.1% |
| 2018 | $974 +0.1% | $21,650 |
| 2017 | $973 +58% | $21,650 |
| 2016 | $616 -33.3% | $21,650 |
| 2015 | $923 | $21,650 |
| 2014 | $923 +3.5% | $21,650 +2.6% |
| 2013 | $892 +2.7% | $21,100 -0.1% |
| 2011 | $869 | $21,124 |
| 2010 | $869 +5.7% | $21,124 |
| 2009 | $822 | $21,124 |
| 2008 | -- | $21,124 +9.7% |
| 2007 | $770 +0.6% | $19,256 -0.6% |
| 2006 | $765 -0.8% | $19,375 |
| 2005 | $771 -3.2% | $19,375 |
| 2004 | $796 +11.4% | $19,375 +11.4% |
| 2002 | $715 | $17,400 |
| 2001 | -- | $17,400 -75% |
| 2000 | -- | $69,601 |
Find assessor info on the county website
Monthly payment
Est. payment
Payment breakdown
Explore the cost of this home by adjusting the details. Changes won't be saved.Climate risks
Neighborhood: 38358
Nearby schools
GreatSchools rating
- 8/10Milan Elementary SchoolGrades: PK-4Distance: 2.6 mi
- 7/10Milan Middle SchoolGrades: 5-8Distance: 2.7 mi
- 7/10Milan High SchoolGrades: 9-12Distance: 2.2 mi
Schools provided by the listing agent
- District: Milan School District
Source: CWTAR. This data may not be complete. We recommend contacting the local school district to confirm school assignments for this home.
- $140,800-- bd0 ba1.2k sqft5004 Caldwell Dr, Milan, TN 38358Off Market
- $236,000-- bd1 ba2.5k sqft5022 Caldwell Dr, Milan, TN 38358Off Market
- $210,7003 bd2 ba1.6k sqft4104 Caldwell Dr, Milan, TN 38358Off Market
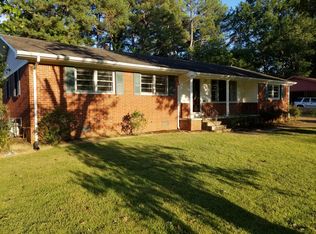
- $192,0003 bd2 ba1.4k sqft5011 Caldwell Dr, Milan, TN 38358Sold
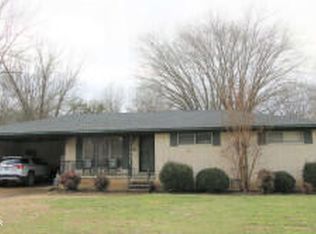
- $195,700-- bd1 ba1.4k sqft5030 Caldwell Dr, Milan, TN 38358Off Market
- $160,800-- bd1 ba1.3k sqft5001 Caldwell Dr, Milan, TN 38358Off Market
- $171,700-- bd1 ba1.3k sqft5021 Caldwell Dr, Milan, TN 38358Off Market
- $423,8005 bd2 ba4.9k sqft5025 Stinson St, Milan, TN 38358Off Market
A local agent can set up tours, give advice and negotiate with sellers.
Similar homes
- $210,0003 bd2 ba1.3k sqft2114 W Cherry St, Milan, TN 38358For Sale
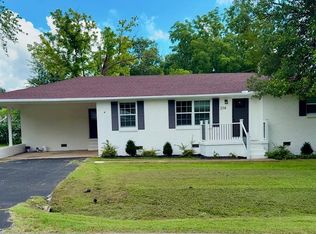 MLS ID #2603300, Charity Shepherd, Harris Realty Services. CWTAR
 - $239,9003 bd2 ba1.6k sqft5043 Kefauver Dr, Milan, TN 38358For Sale
 MLS ID #2601954, Michael Wheeler, Southern LifeStyle Properties. CWTAR
 - $214,9003 bd2 ba1.5k sqft5169 McKellar St, Milan, TN 38358For Sale
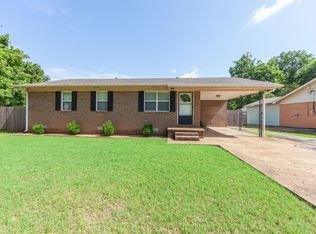
 MLS ID #3251736, Natalie Harrison. RealTracs MLS as distributed by MLS GRID
 - $209,9003 bd2 ba1.5k sqft61 Gann Rd, Milan, TN 38358For Sale
 MLS ID #2601897, Shahera Mallard, Hickman Realty Group, Inc.-Mil. CWTAR
 - $245,9003 bd2 ba1.3k sqft8013 Pillow Dr, Milan, TN 38358For SaleMLS ID #2601251, Cynthia Ford, L A Realty,LLC. CWTAR
- $259,9004 bd2 ba1.9k sqft4029 McAllister St, Milan, TN 38358For SaleMLS ID #2600715, Denise L Clemmer, L A Realty,LLC. CWTAR
- $299,0003 bd2 ba1.5k sqft5109 Rolling Meadows Dr, Milan, TN 38358For Sale By Owner
- $169,9002 bd2 ba1.1k sqft7232 Ellington Cv, Milan, TN 38358For SaleMLS ID #2504313, Cynthia Ford, L A Realty,LLC. CWTAR
- $199,0003 bd2 ba1.3k sqft171 West Ave, Medina, TN 38355For SaleMLS ID #2602667, Vickie Duprel, CRYE*LEIKE Blue Skies Real Es. CWTAR
- $305,0003 bd2 ba1.8k sqft2012 Chickadee Dr, Milan, TN 38358For SaleMLS ID #2601704, Denise L Clemmer, L A Realty,LLC. CWTAR
- $220,0003 bd1 ba1.1k sqft195 Ridge Rd, Medina, TN 38355For SaleMLS ID #2602367, Rose Merriweather, Rose Realty & Property Mgmt. CWTAR
- $209,9003 bd2 ba1.6k sqft1307 Harbert Ave, Trenton, TN 38382For SaleMLS ID #2603323, Talonda Melton-Mays, The People's RE Group. CWTAR
- $205,0002 bd2 ba1.2k sqft172 Jim Bob Scruggs Rd, Humboldt, TN 38343For SaleMLS ID #2603067, Tami S. Reid, Hickman Realty Group Inc.-Jack. CWTAR
- $250,0003 bd2 ba1.3k sqft50 Ashberry Ln, Three Way, TN 38343For SaleMLS ID #2603459, Parker Wiser, Ragan Realty Group. CWTAR
- $245,0003 bd2 ba1.3k sqft124 Enfield Cv, Medina, TN 38355For SaleMLS ID #2602678, Jay Krivsky, Ragan Realty Group. CWTAR
- $231,0003 bd2 ba1.6k sqft133 Buttonwood Dr, Jackson, TN 38305For SaleMLS ID #2602863, Ronnie Wiggins, eXp Realty, LLC. CWTAR
- $229,0003 bd2 ba1.3k sqft17 Daybreak Cv, Oakfield, TN 38362For SaleMLS ID #2603021, David Terry, Tennessee Realty. CWTAR
- $240,0004 bd2 ba1.2k sqft34 Sablewood Cv, Three Way, TN 38343For SaleMLS ID #2602787, Mary Lawson, Nest Realty. CWTAR
- $219,9003 bd2 ba1.6k sqft211 Hays Ave, Trenton, TN 38382For SaleMLS ID #2602575, Kimberly Maltos, Lilly Realty. CWTAR
- $209,9003 bd2 ba1.6k sqft2815 Northwood Blvd, Humboldt, TN 38343For SaleMLS ID #2602125, Stephanie Clark, EXIT Realty Blues City. CWTAR
