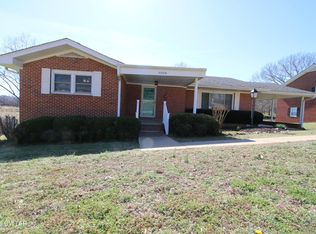
Adorable and move-in-ready, this 3 bedroom, 2 bath brick home offers 1348 heated square feet and a layout that buyers will love! Situated at the end of a quiet street, you'll enjoy peaceful surroundings with wide open field views - no through traffic and plenty of privacy. Step inside to an inviting open floor plan featuring a spacious living room with a vaulted ceiling that flows seamlessly into the kitchen. The kitchen is equipped with stainless steel appliances and offers great functionality for everyday living and entertaining. A separate laundry room adds convenience. The primary suite is a true retreat with a tray ceiling and a generous walk-in closet. The primary bathroom offers a walk-in shower and gorgeous vanity. Additional bedrooms are well-sized with a practical layout. Enjoy outdoor living with both a covered front porch and a covered back porch - perfect for relaxing and taking in the view. This home also includes a two-car garage and offers a "cute as a button" curb appeal that buyers will fall in love with! Don't miss this one - great location, great layout and move-in ready!
For sale
Price cut: $4K (7/21)
$245,900
8013 Pillow Dr, Milan, TN 38358
3beds
1,377sqft
:
Get pre-qualified$1,481/mo
Single Family Residence
Built in 2023
0.31 Acres Lot
$246,200 Zestimate®
$179/sqft
$-- HOA
What's special
Two-car garagePlenty of privacyInviting open floor planSeparate laundry roomGenerous walk-in closet
- 125 days |
- 293 |
- 13 |
Zillow last checked:
Listing updated:
Listed by:
Cynthia Ford,
L A Realty,LLC 731-686-9899
Source: CWTAR,MLS#: 2601251
Facts & features
Interior
Bedrooms & bathrooms
- Bedrooms: 3
- Bathrooms: 2
- Full bathrooms: 2
- Main level bathrooms: 2
- Main level bedrooms: 3
Primary bedroom
- Level: Main
- Area: 168
- Dimensions: 14.0 x 12.0
Bedroom
- Level: Main
- Area: 132
- Dimensions: 12.0 x 11.0
Bedroom
- Level: Main
- Area: 121
- Dimensions: 11.0 x 11.0
Kitchen
- Level: Main
- Area: 187
- Dimensions: 17.0 x 11.0
Laundry
- Level: Main
- Area: 30
- Dimensions: 6.0 x 5.0
Living room
- Level: Main
- Area: 289
- Dimensions: 17.0 x 17.0
Heating
- Central, Forced Air
Cooling
- Ceiling Fan(s), Central Air, Electric
Appliances
- Included: Dishwasher, Electric Range, Refrigerator
- Laundry: Electric Dryer Hookup, Washer Hookup
Features
- Laminate Counters, Tray Ceiling(s), Tub Shower Combo, Vaulted Ceiling(s), Walk-In Closet(s)
- Flooring: Carpet, Ceramic Tile, Luxury Vinyl
- Windows: Double Pane Windows
- Has fireplace: No
Interior area
- Total interior livable area: 1,377 sqft
Property
Parking
- Total spaces: 2
- Parking features: Garage Faces Front
- Attached garage spaces: 2
Features
- Levels: One
- Patio & porch: Covered, Front Porch, Rear Porch
- Exterior features: Awning(s), Rain Gutters
Lot
- Size: 0.31 Acres
- Dimensions: 63 x 156 IRR
Details
- Parcel number: 140I A 005.00
- Special conditions: Standard
Construction
Type & style
- Home type: SingleFamily
- Property subtype: Single Family Residence
Materials
- Brick
- Foundation: Slab
Condition
- false
- New construction: No
- Year built: 2023
Utilities & green energy
- Sewer: Public Sewer
- Water: Public
- Utilities for property: Fiber Optic Available
Community & HOA
Community
- Subdivision: None
HOA
- Has HOA: No
Location
- Region: Milan
Financial & listing details
- Price per square foot: $179/sqft
- Annual tax amount: $2,014
- Date on market: 3/25/2026
Estimated market value
$246,200
$234,000 - $259,000
$1,842/mo
Price history
| Date | Event | Price |
|---|---|---|
| 7/21/2026 | Price change | $245,900-1.6%$179/sqft |
Source:  CWTAR #2601251 Report a problem CWTAR #2601251 Report a problem | ||
| 6/2/2026 | Price change | $249,900-3.8%$181/sqft |
Source: CWTAR #2601251 Report a problem | ||
| 4/8/2026 | Price change | $259,900-1.9%$189/sqft |
Source: CWTAR #2601251 Report a problem | ||
| 3/25/2026 | Listed for sale | $264,900$192/sqft |
Source: CWTAR #2601251 Report a problem | ||
Public tax history
Tax history is unavailable.
Monthly payment
Est. payment
Payment breakdown
Explore the cost of this home by adjusting the details. Changes won't be saved.Climate risks
Neighborhood: 38358
Nearby schools
GreatSchools rating
- 8/10Milan Elementary SchoolGrades: PK-4Distance: 2.6 mi
- 7/10Milan Middle SchoolGrades: 5-8Distance: 2.8 mi
- 7/10Milan High SchoolGrades: 9-12Distance: 2.7 mi
Schools provided by the listing agent
- District: Milan School District
Source: CWTAR. This data may not be complete. We recommend contacting the local school district to confirm school assignments for this home.
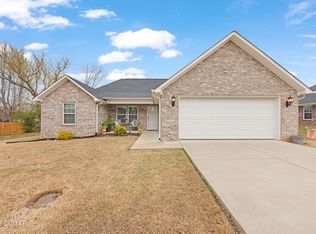
- $252,4003 bd2 ba1.3k sqft8046 Pillow St, Milan, TN 38358Pending
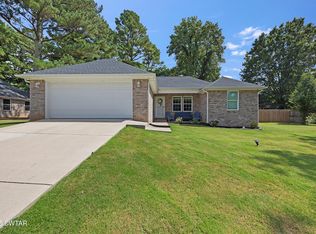
- $259,9003 bd2 ba1.3k sqft8053 Pillow St, Milan, TN 38358Sold
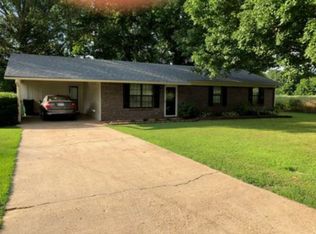
- $199,9003 bd2 ba1.2k sqft8056 Pillow St, Milan, TN 38358Off Market
- $175,0003 bd2 ba1.2k sqft8020 W Van Hook St, Milan, TN 38358Sold

- $165,800-- bd1 ba1.1k sqft8030 W Van Hook St, Milan, TN 38358Off Market
- $182,000-- bd1 ba1.4k sqft8036 W Van Hook St, Milan, TN 38358Off Market
- $206,8003 bd2 ba1.3k sqft8064 Pillow St, Milan, TN 38358Off Market
- $178,400-- bd1 ba1.2k sqft8063 Pillow St, Milan, TN 38358Off Market
A local agent can set up tours, give advice and negotiate with sellers.
Similar homes
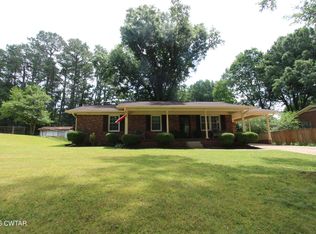
- $222,0003 bd2 ba1.4k sqft5012 Caldwell Dr, Milan, TN 38358For Sale
 MLS ID #2602750, Denise L Clemmer, L A Realty,LLC. CWTAR
 - $299,9003 bd2 ba1.5k sqft5109 Rolling Meadows Dr, Milan, TN 38358For Sale
 MLS ID #2603536, Jeff Morris, L A Realty,LLC. CWTAR
 - $239,9003 bd2 ba1.6k sqft5043 Kefauver Dr, Milan, TN 38358For Sale
 MLS ID #2601954, Michael Wheeler, Southern LifeStyle Properties. CWTAR
 - $259,9004 bd2 ba1.9k sqft4029 McAllister St, Milan, TN 38358For Sale
 MLS ID #2600715, Denise L Clemmer, L A Realty,LLC. CWTAR
 - $214,9003 bd2 ba1.5k sqft5169 McKellar St, Milan, TN 38358For Sale
 MLS ID #3251736, Natalie Harrison. RealTracs MLS as distributed by MLS GRID
 - $210,0003 bd2 ba1.3k sqft2114 W Cherry St, Milan, TN 38358For SaleMLS ID #2603300, Charity Shepherd, Harris Realty Services. CWTAR
- $209,9003 bd2 ba1.5k sqft61 Gann Rd, Milan, TN 38358For SaleMLS ID #2601897, Shahera Mallard, Hickman Realty Group, Inc.-Mil. CWTAR
- $245,0003 bd2 ba1.3k sqft124 Enfield Cv, Medina, TN 38355For SaleMLS ID #2602678, Jay Krivsky, Ragan Realty Group. CWTAR
- $250,0003 bd2 ba1.3k sqft50 Ashberry Ln, Three Way, TN 38343For SaleMLS ID #2603459, Parker Wiser, Ragan Realty Group. CWTAR
- $259,9004 bd2 ba1.5k sqft1441 Middle School St, Medina, TN 38355For SaleMLS ID #2602066, Scott Beasley, Hickman Realty Group, Inc.-Mil. CWTAR
- $243,0003 bd2 ba1.7k sqft150 Bald Eagle Run, Oakfield, TN 38362For SaleMLS ID #3247394, Ronisha Beljour. RealTracs MLS as distributed by MLS GRID
- $262,9003 bd2 ba1.4k sqft141 Kensington Cv, Medina, TN 38355For SaleMLS ID #2600652, Hector I Lagares, Hickman Realty Group Inc.-Jack. CWTAR
- $260,0002 bd2 ba1.4k sqft44 J B Jones Rd, Trenton, TN 38382For SaleMLS ID #2602891, Hunter Taylor, EXIT Realty Blues City. CWTAR
- $240,0004 bd2 ba1.2k sqft34 Sablewood Cv, Three Way, TN 38343For SaleMLS ID #2602787, Mary Lawson, Nest Realty. CWTAR
- $169,9002 bd2 ba1.1k sqft7232 Ellington Cv, Milan, TN 38358For SaleMLS ID #2504313, Cynthia Ford, L A Realty,LLC. CWTAR
- $220,0003 bd1 ba1.1k sqft195 Ridge Rd, Medina, TN 38355For SaleMLS ID #2602367, Rose Merriweather, Rose Realty & Property Mgmt. CWTAR
- $265,0003 bd2 ba1.7k sqft409 Honeysuckle Ln, Humboldt, TN 38343For SaleMLS ID #2602688, Chris Miller, Crye-Leike Elite. CWTAR
- $229,0003 bd2 ba1.3k sqft17 Daybreak Cv, Oakfield, TN 38362For SaleMLS ID #2603021, David Terry, Tennessee Realty. CWTAR
- $231,0003 bd2 ba1.6k sqft133 Buttonwood Dr, Jackson, TN 38305For SaleMLS ID #2602863, Ronnie Wiggins, eXp Realty, LLC. CWTAR
- $249,9004 bd2 ba1.4k sqft2911 N Central Ave, Humboldt, TN 38343For SaleMLS ID #2505715, Chris Sherrod Hutchison, CRYE*LEIKE Blue Skies Real Es. CWTAR
