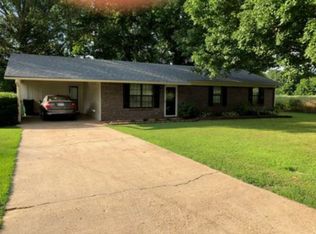
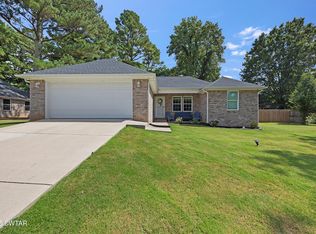
Like new, adorable 3 BR, 2 BA brick home with over 1300 htd sq ft of living space, and a 2 car attached garage. Many upgrades in this home featuring luxury plank flooring, granite kitchen countertops, a covered rear porch, and a split floor plan. The spacious primary suite has a walk in closet. The master bath has a separate shower with doors. Separate laundry room with a 3 yr old washer and dryer that stay with the house. The stainless kitchen appliances, including the refrigerator and island will also stay. Tall ceilings add a feeling of spaciousness. You can enjoy your morning coffee on the porch, and there is no through traffic. This home is only 3 years old and move in ready. Perfect starter home or downsizer. Very easy to heat and cool. Within minutes of shopping, restaurants, and Milan schools. The refrigerator, washer,dryer, oven, dishwasher, and microwave all stay, and all are only 3 years old. This is a great deal for a first time home buyer, starter home buyer, or downsizer. Take a look. You won't be disappointed.
Sold for $245,000
Zillow last checked:
Listing updated:
Bought with:
Kimberly Maltos, 381956
Lilly Realty
Source: CWTAR,MLS#: 2600939
Price history
| Date | Event | Price |
|---|---|---|
| 8/7/2026 | Sold | $245,000-2.9%$184/sqft |
Source:  CWTAR #2600939 Report a problem CWTAR #2600939 Report a problem | ||
| 7/4/2026 | Pending sale | $252,400$190/sqft |
Source: CWTAR #2600939 Report a problem | ||
| 6/24/2026 | Price change | $252,400-2.9%$190/sqft |
Source: CWTAR #2600939 Report a problem | ||
| 6/3/2026 | Price change | $259,900-1%$195/sqft |
Source: CWTAR #2600939 Report a problem | ||
| 4/8/2026 | Price change | $262,400-0.9%$197/sqft |
Source: CWTAR #2600939 Report a problem | ||
| 3/6/2026 | Listed for sale | $264,900+15.2%$199/sqft |
Source: CWTAR #2600939 Report a problem | ||
| 3/1/2023 | Sold | $229,900$173/sqft |
Source: Public Record Report a problem | ||
| 1/29/2023 | Pending sale | $229,900$173/sqft |
Source: CWTAR #224520 Report a problem | ||
| 9/21/2022 | Listed for sale | $229,900$173/sqft |
Source: CWTAR #224520 Report a problem | ||



Get pre-qualified for a loan
At Zillow Home Loans, we can pre-qualify you in as little as 5 minutes with no impact to your credit score.An equal housing lender. NMLS #10287.
