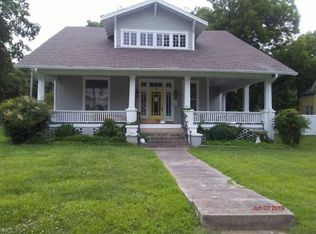
Step into timeless charm with this early 1900s home, rich in character and full of original details you just can't recreate. From the moment you walk in, you'll notice the soaring high ceilings, beautiful transom windows, and classic fireplaces in the bedrooms. Inside, you'll find unique architectural touches throughout, along with a spacious upstairs craft room perfect for hobbies, work, or creative space. This home is surrounded by other historic homes. The property offers both convenience and a true sense of place with an abundance space for storage. This one-of-a-kind home has been SOLD AS IS.
Pending
$129,000
608 S High St, Trenton, TN 38382
3beds
1,871sqft
Single Family Residence
Built in 1900
0.29 Acres Lot
$-- Zestimate®
$69/sqft
$-- HOA
What's special
Abundance space for storageOriginal detailsSpacious upstairs craft roomSoaring high ceilingsBeautiful transom windowsUnique architectural touches throughout
- 173 days
- 666
- 47
Zillow last checked:
Listing updated:
Listed by:
Kim Holt,
Town and Country 731-668-7000
Source: CWTAR,MLS#: 2601922
Facts & features
Interior
Bedrooms & bathrooms
- Bedrooms: 3
- Bathrooms: 3
- Full bathrooms: 2
- 1/2 bathrooms: 1
- Main level bathrooms: 2
- Main level bedrooms: 3
Primary bedroom
- Level: Main
- Area: 272
- Dimensions: 17.0 x 16.0
Bedroom
- Level: Main
- Area: 175.5
- Dimensions: 13.5 x 13.0
Bedroom
- Level: Main
- Area: 224
- Dimensions: 16.0 x 14.0
Bonus room
- Level: Main
- Area: 84
- Dimensions: 14.0 x 6.0
Bonus room
- Level: Upper
- Area: 100
- Dimensions: 10.0 x 10.0
Foyer
- Level: Main
- Area: 225
- Dimensions: 15.0 x 15.0
Hearth room
- Level: Main
- Area: 234
- Dimensions: 26.0 x 9.0
Kitchen
- Level: Main
- Area: 110.5
- Dimensions: 8.5 x 13.0
Laundry
- Level: Main
- Area: 67.5
- Dimensions: 13.5 x 5.0
Living room
- Level: Main
- Area: 210
- Dimensions: 15.0 x 14.0
Heating
- Central
Cooling
- Ceiling Fan(s), Central Air
Appliances
- Included: Electric Range, Ice Maker, Refrigerator, Stainless Steel Appliance(s)
- Laundry: Electric Dryer Hookup, Laundry Room, Main Level, Washer Hookup
Features
- Breakfast Bar, Ceiling Fan(s), Crown Molding, High Ceilings, Kitchen Island, Knocked Down Ceilings, Laminate Counters, Vaulted Ceiling(s)
- Flooring: Ceramic Tile, Luxury Vinyl
- Has basement: No
- Has fireplace: Yes
- Fireplace features: Gas Log, Great Room, Masonry
Interior area
- Total interior livable area: 1,871 sqft
Property
Parking
- Total spaces: 2
- Parking features: Shared Driveway
Features
- Levels: One
- Patio & porch: Glass Enclosed
- Exterior features: Courtyard
- Fencing: Back Yard,Chain Link
Lot
- Size: 0.29 Acres
- Dimensions: 66 x 192 M
Details
- Additional structures: Shed(s), Storage, Workshop
- Parcel number: 107E C 009.00
- Special conditions: Standard
Construction
Type & style
- Home type: SingleFamily
- Property subtype: Single Family Residence
Materials
- Lap Siding, Wood Siding
- Foundation: Pillar/Post/Pier, Raised
- Roof: Composition
Condition
- false
- New construction: No
- Year built: 1900
Utilities & green energy
- Electric: 200+ Amp Service
- Sewer: Public Sewer
- Water: Public
- Utilities for property: Electricity Connected, Fiber Optic Available, Natural Gas Connected, Sewer Connected, Water Connected
Community & HOA
Community
- Features: Fitness Center, Park, Playground, Pool, Tennis Court(s)
- Security: Smoke Detector(s)
- Subdivision: None
HOA
- Has HOA: No
Location
- Region: Trenton
Financial & listing details
- Price per square foot: $69/sqft
- Tax assessed value: $118,600
- Annual tax amount: $1,056
- Date on market: 4/27/2026
- Road surface type: Asphalt
Estimated market value
Not available
Estimated sales range
Not available
Not available
Price history
| Date | Event | Price |
|---|---|---|
| 10/11/2026 | Pending sale | $129,000$69/sqft |
Source:  CWTAR #2601922 Report a problem CWTAR #2601922 Report a problem | ||
| 5/18/2026 | Price change | $129,000-7.2%$69/sqft |
Source: CWTAR #2601922 Report a problem | ||
| 4/27/2026 | Listed for sale | $139,000+405.5%$74/sqft |
Source: CWTAR #2601922 Report a problem | ||
| 2/1/2013 | Sold | $27,500+12.2%$15/sqft |
Source: Public Record Report a problem | ||
| 4/12/2002 | Sold | $24,500-53.5%$13/sqft |
Source: Public Record Report a problem | ||
| 1/16/2002 | Sold | $52,721$28/sqft |
Source: Public Record Report a problem | ||
Public tax history
| Year | Property taxes | Tax assessment |
|---|---|---|
| 2025 | $1,056 +0.8% | $29,650 |
| 2024 | $1,047 +9% | $29,650 +50.1% |
| 2023 | $960 +1.9% | $19,750 |
| 2022 | $943 | $19,750 |
| 2021 | $943 +4.5% | $19,750 +4.5% |
| 2020 | $902 | $18,900 |
| 2019 | $902 +31% | $18,900 +31.5% |
| 2018 | $688 +0% | $14,375 |
| 2017 | $688 +52.9% | $14,375 |
| 2016 | $450 -33.1% | $14,375 |
| 2015 | $673 +1.6% | $14,375 |
| 2014 | $662 -1.9% | $14,375 -0.9% |
| 2013 | $675 -12.1% | $14,500 -13% |
| 2011 | $768 -0.5% | $16,662 -0.5% |
| 2010 | $772 +11.1% | $16,750 |
| 2009 | $695 | $16,750 |
| 2008 | -- | $16,750 +14.1% |
| 2007 | $668 +1.1% | $14,684 |
| 2006 | $661 +6.1% | $14,684 |
| 2005 | $623 -1.4% | $14,684 |
| 2004 | $631 +9.2% | $14,684 +9.2% |
| 2002 | $578 | $13,443 |
| 2001 | -- | $13,443 -75% |
| 2000 | -- | $53,770 |
Find assessor info on the county website
Monthly payment
Est. payment
Payment breakdown
Explore the cost of this home by adjusting the details. Changes won't be saved.Climate risks
Neighborhood: 38382
Nearby schools
Schools provided by the listing agent
- District: Trenton School District
Source: CWTAR. This data may not be complete. We recommend contacting the local school district to confirm school assignments for this home.

Similar homes
- $129,0003 bd3 ba1.5k sqft42 Jesse Patterson Rd, Trenton, TN 38382Auction
 MLS ID #11747208, Emerson Jerry King, Williams & Williams Real Estate Auctions. My State MLS
 - $139,0002 bd2 ba1k sqft306 N Church St, Trenton, TN 38382For Sale
 MLS ID #2603561, Connie Sansing, EXIT Realty Blues City. CWTAR
 - $174,9002 bd2 ba1.4k sqft70 Laneview Concord Rd, Trenton, TN 38382For Sale
 MLS ID #2604011, Brooke Baker, Greer Real Estate Group. CWTAR
 - $79,0002 bd1 ba948 sqft503 Gibson Rd, Trenton, TN 38382For Sale
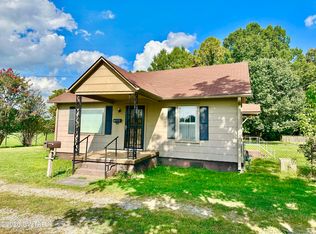 MLS ID #2604125, Mason Warrington, Heritage Real Estate, Inc. CWTAR
 - $179,0003 bd1 ba1.4k sqft35 Vick Rd, Bradford, TN 38316For Sale
 MLS ID #3527696, Jackie David. RealTracs MLS as distributed by MLS GRID
 - $119,9002 bd1 ba1.2k sqft315 Hillcrest St, Kenton, TN 38233For SaleMLS ID #3529888, Bryan Jones. RealTracs MLS as distributed by MLS GRID
