Home was built with handicapped in mind. Ramps that could be removed. wide doors and roll in shower. Freshly painted and cleaned on the outside. Will qualify for FHA,VA or RD. Ramps will be removed if buyer requests and steps put in place. Water heater and Hvac approximately 5 to 6 years old. Roof has been replaced once since built. Has a first right of refusal with a current buyer.
For sale
$175,000
202 Georgia Ave, Trenton, TN 38382
3beds
1,121sqft
Single Family Residence
Built in 1996
9,975 Square Feet Lot
$173,600 Zestimate®
$156/sqft
$-- HOA
What's special
Wide doorsRoll in shower
- 98 days
- 232
- 22
Zillow last checked:
Listing updated:
Listed by:
Ed E Norman,
L A Realty, LLC 731-855-9899
Source: CWTAR,MLS#: 2602510
Facts & features
Interior
Bedrooms & bathrooms
- Bedrooms: 3
- Bathrooms: 2
- Full bathrooms: 2
- Main level bathrooms: 2
- Main level bedrooms: 3
Primary bedroom
- Level: Main
- Area: 132
- Dimensions: 11.0 x 12.0
Bedroom
- Level: Main
- Area: 120
- Dimensions: 10.0 x 12.0
Bedroom
- Level: Main
- Area: 110
- Dimensions: 10.0 x 11.0
Bathroom
- Level: Main
- Area: 50
- Dimensions: 5.0 x 10.0
Bathroom
- Level: Main
- Area: 81
- Dimensions: 9.0 x 9.0
Kitchen
- Level: Main
- Area: 135
- Dimensions: 9.0 x 15.0
Living room
- Level: Main
- Area: 350
- Dimensions: 14.0 x 25.0
Heating
- Central, Heat Pump
Cooling
- Central Air
Appliances
- Included: Dishwasher, Electric Range, Gas Water Heater, Refrigerator
- Laundry: Electric Dryer Hookup, Washer Hookup, Other
Features
- Ceiling Fan(s)
- Flooring: Carpet, Linoleum
- Windows: Vinyl Frames
- Has basement: No
- Has fireplace: No
Interior area
- Total structure area: 1,581
- Total interior livable area: 1,121 sqft
Property
Parking
- Total spaces: 2
- Parking features: Garage Door Opener, Open
- Attached garage spaces: 1
- Uncovered spaces: 1
Accessibility
- Accessibility features: Accessible Approach with Ramp, Accessible Entrance, Accessible Full Bath
Features
- Levels: One
- Patio & porch: Porch
- Fencing: Back Yard
Lot
- Size: 9,975 Square Feet
- Dimensions: 57 x 175
Details
- Parcel number: 116D A 020.00
- Special conditions: Standard,Trust
Construction
Type & style
- Home type: SingleFamily
- Property subtype: Single Family Residence
Materials
- Vinyl Siding
Condition
- false
- New construction: No
- Year built: 1996
Utilities & green energy
- Electric: 220 Volts in Kitchen, 220 Volts in Laundry, Circuit Breakers
- Water: Public
- Utilities for property: Natural Gas Connected
Community & HOA
Community
- Subdivision: None
HOA
- Has HOA: No
Location
- Region: Trenton
Financial & listing details
- Price per square foot: $156/sqft
- Tax assessed value: $92,300
- Annual tax amount: $821
- Date on market: 8/11/2026
- Road surface type: Asphalt
Estimated market value
$173,600
$165,000 - $182,000
$1,218/mo
Price history
| Date | Event | Price |
|---|---|---|
| 8/11/2026 | Listed for sale | $175,000$156/sqft |
Source:  CWTAR #2602510 Report a problem CWTAR #2602510 Report a problem | ||
| 7/24/2026 | Pending sale | $175,000$156/sqft |
Source: CWTAR #2602510 Report a problem | ||
| 7/20/2026 | Listed for sale | $175,000$156/sqft |
Source: CWTAR #2602510 Report a problem | ||
| 6/24/2026 | Pending sale | $175,000$156/sqft |
Source: CWTAR #2602510 Report a problem | ||
| 5/29/2026 | Listed for sale | $175,000$156/sqft |
Source: CWTAR #2602510 Report a problem | ||
Public tax history
| Year | Property taxes | Tax assessment |
|---|---|---|
| 2025 | $822 +0.8% | $23,075 |
| 2024 | $815 +13.1% | $23,075 +55.6% |
| 2023 | $721 +1.9% | $14,825 |
| 2022 | $708 | $14,825 |
| 2021 | $708 | $14,825 |
| 2020 | $708 | $14,825 |
| 2019 | $708 -2% | $14,825 -1.7% |
| 2018 | $722 -0.2% | $15,075 |
| 2017 | $723 +53.2% | $15,075 |
| 2016 | $472 -33.1% | $15,075 |
| 2015 | $706 +1.6% | $15,075 |
| 2014 | $695 -7.9% | $15,075 -6.8% |
| 2013 | $754 +1.2% | $16,175 0% |
| 2011 | $745 | $16,178 |
| 2010 | $745 +11.1% | $16,178 |
| 2009 | $671 | $16,178 |
| 2008 | -- | $16,178 +10.1% |
| 2007 | $668 +1.1% | $14,692 |
| 2006 | $661 +6.1% | $14,692 |
| 2005 | $623 -1.4% | $14,692 |
| 2004 | $632 -10.6% | $14,692 -10.6% |
| 2002 | $707 | $16,443 |
| 2001 | -- | $16,443 -75% |
| 2000 | -- | $65,772 |
Find assessor info on the county website
Monthly payment
Est. payment
Payment breakdown
Explore the cost of this home by adjusting the details. Changes won't be saved.Climate risks
Neighborhood: 38382
Nearby schools
Schools provided by the listing agent
- District: Trenton School District
Source: CWTAR. This data may not be complete. We recommend contacting the local school district to confirm school assignments for this home.
Similar homes
- $199,9003 bd2 ba1.6k sqft1307 Harbert Ave, Trenton, TN 38382For Sale
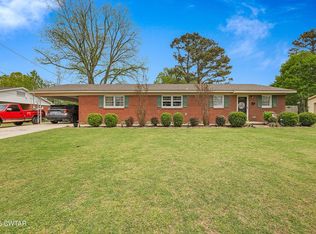 MLS ID #2603323, Talonda Melton-Mays, The People's RE Group. CWTAR
 - $199,9003 bd2 ba1.4k sqft3 Osborne Cir, Trenton, TN 38382For Sale
 MLS ID #2603794, Shaelynn French, L A Realty,LLC. CWTAR
 - $135,0003 bd1 ba975 sqft105 Lyndale St, Trenton, TN 38382For Sale
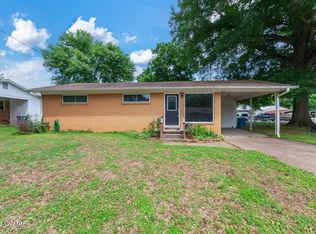 MLS ID #2602494, Kimberly Evans, Coldwell Banker Southern Realty. CWTAR
 - $174,9002 bd2 ba1.4k sqft70 Laneview Concord Rd, Trenton, TN 38382For Sale
 MLS ID #2604011, Brooke Baker, Greer Real Estate Group. CWTAR
 - $175,0003 bd2 ba1.5k sqft3100 Mitchell St, Humboldt, TN 38343For Sale
 MLS ID #3264002, Betty McGaughey. RealTracs MLS as distributed by MLS GRID
