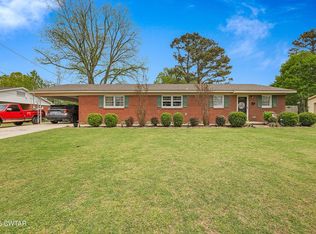
Situated in a lovely, established neighborhood, this 4-bedroom, 3-bathroom home offers a perfect blend of comfort and convenience. The property sits on a generous corner lot, providing extra curb appeal and a sense of space right in the heart of town. Inside, the home features a practical layout with a dedicated laundry room and a kitchen where all appliances stay (excluding the washer and dryer). The outdoor space is a major highlight, featuring a large, fully fenced backyard that is perfect for summer gatherings, pets, or your own private retreat. Enjoy being just a short drive from the city park, local schools, and your favorite downtown coffee shops and stores. This is a wonderful opportunity for a move-in-ready home in a friendly, well-located community.
For sale
Price cut: $4.9K (7/7)
$235,000
715 S Brownsville St, Trenton, TN 38382
4beds
1,608sqft
Single Family Residence
Built in 1980
9,047 Square Feet Lot
$234,000 Zestimate®
$146/sqft
$-- HOA
What's special
Large fully fenced backyardPractical layoutDedicated laundry roomGenerous corner lot
- 113 days |
- 217 |
- 11 |
Zillow last checked:
Listing updated:
Listed by:
Chris Miller,
Crye-Leike Elite 731-300-7777
Source: CWTAR,MLS#: 2601948
Facts & features
Interior
Bedrooms & bathrooms
- Bedrooms: 4
- Bathrooms: 3
- Full bathrooms: 3
- Main level bathrooms: 3
- Main level bedrooms: 4
Primary bedroom
- Level: Main
- Area: 143
- Dimensions: 13.0 x 11.0
Bedroom
- Level: Main
- Area: 100
- Dimensions: 10.0 x 10.0
Bedroom
- Level: Main
- Area: 117
- Dimensions: 13.0 x 9.0
Bedroom
- Level: Main
- Area: 81
- Dimensions: 9.0 x 9.0
Dining room
- Level: Main
- Area: 90
- Dimensions: 10.0 x 9.0
Kitchen
- Level: Main
- Area: 117
- Dimensions: 13.0 x 9.0
Laundry
- Level: Main
- Area: 78
- Dimensions: 13.0 x 6.0
Living room
- Level: Main
- Area: 247
- Dimensions: 19.0 x 13.0
Heating
- Natural Gas
Cooling
- Ceiling Fan(s), Central Air
Appliances
- Included: Dishwasher, Electric Range, Microwave, Refrigerator
- Laundry: Electric Dryer Hookup, Laundry Room, Washer Hookup
Features
- Ceiling Fan(s), Tub Shower Combo
- Has fireplace: No
Interior area
- Total interior livable area: 1,608 sqft
Property
Parking
- Total spaces: 2
- Parking features: Garage Door Opener
- Attached garage spaces: 2
Features
- Levels: One
- Fencing: Wood
Lot
- Size: 9,047 Square Feet
- Dimensions: 109 x 83 IRR
- Features: Corner Lot
Details
- Additional structures: Garage(s)
- Parcel number: 107E J 012.01
- Special conditions: Standard
Construction
Type & style
- Home type: SingleFamily
- Property subtype: Single Family Residence
Materials
- Brick, Vinyl Siding
- Foundation: Slab
- Roof: Composition
Condition
- false
- New construction: No
- Year built: 1980
Utilities & green energy
- Sewer: Public Sewer
- Water: Public
- Utilities for property: Natural Gas Connected
Community & HOA
Community
- Features: Park
- Security: Security System
- Subdivision: None
Location
- Region: Trenton
Financial & listing details
- Price per square foot: $146/sqft
- Tax assessed value: $210,800
- Annual tax amount: $1,877
- Date on market: 4/28/2026
- Road surface type: Asphalt
Estimated market value
$234,000
$222,000 - $246,000
$1,351/mo
Price history
| Date | Event | Price |
|---|---|---|
| 7/7/2026 | Price change | $235,000-2%$146/sqft |
Source:  CWTAR #2601948 Report a problem CWTAR #2601948 Report a problem | ||
| 5/30/2026 | Price change | $239,900-2.1%$149/sqft |
Source: CWTAR #2601948 Report a problem | ||
| 4/28/2026 | Listed for sale | $245,000+16.7%$152/sqft |
Source: CWTAR #2601948 Report a problem | ||
| 8/1/2022 | Sold | $210,000+2.4%$131/sqft |
Source: Public Record Report a problem | ||
| 7/7/2022 | Pending sale | $205,000$127/sqft |
Source: CWTAR #223053 Report a problem | ||
| 7/2/2022 | Listed for sale | $205,000+15.8%$127/sqft |
Source: CWTAR #223053 Report a problem | ||
| 9/3/2021 | Sold | $177,000+214.9%$110/sqft |
Source: Public Record Report a problem | ||
| 12/8/2020 | Sold | $56,200-24.6%$35/sqft |
Source: Public Record Report a problem | ||
| 11/29/2013 | Listing removed | $74,500$46/sqft |
Source: Coldwell Banker Creswell Realty #156824 Report a problem | ||
| 5/30/2013 | Listed for sale | $74,500+11.6%$46/sqft |
Source: Coldwell Banker Creswell Realty #156824 Report a problem | ||
| 8/31/2010 | Sold | $66,750$42/sqft |
Source: Public Record Report a problem | ||
Public tax history
| Year | Property taxes | Tax assessment |
|---|---|---|
| 2025 | $1,877 +0.8% | $52,700 |
| 2024 | $1,861 +11.3% | $52,700 +53.2% |
| 2023 | $1,673 +16.4% | $34,400 +14.3% |
| 2022 | $1,437 | $30,100 |
| 2021 | $1,437 +80% | $30,100 +80% |
| 2020 | $798 | $16,725 |
| 2019 | $798 -4.6% | $16,725 -4.3% |
| 2018 | $837 +0.1% | $17,475 |
| 2017 | $836 +53.1% | $17,475 |
| 2016 | $546 -33.2% | $17,475 |
| 2015 | $818 +1.6% | $17,475 |
| 2014 | $805 -6.7% | $17,475 -5.7% |
| 2013 | $863 +1.1% | $18,525 0% |
| 2011 | $853 -5.3% | $18,526 -5.3% |
| 2010 | $901 +9.3% | $19,566 -1.7% |
| 2009 | $825 | $19,895 |
| 2008 | -- | $19,895 +8.8% |
| 2007 | $832 +1.1% | $18,284 |
| 2006 | $823 +2% | $18,284 -3.9% |
| 2005 | $807 -1.4% | $19,030 |
| 2004 | $818 +1% | $19,030 +1% |
| 2002 | $810 | $18,841 |
| 2001 | -- | $18,841 -75% |
| 2000 | -- | $75,364 |
Find assessor info on the county website
Monthly payment
Est. payment
Payment breakdown
Explore the cost of this home by adjusting the details. Changes won't be saved.Climate risks
Neighborhood: 38382
Nearby schools
GreatSchools rating
- 5/10Trenton Elementary SchoolGrades: PK-4Distance: 0.3 mi
- 7/10Trenton Middle SchoolGrades: 5-8Distance: 1.2 mi
- 4/10Peabody High SchoolGrades: 9-12Distance: 0.9 mi
Schools provided by the listing agent
- District: Trenton School District
Source: CWTAR. This data may not be complete. We recommend contacting the local school district to confirm school assignments for this home.
- $274,3004 bd3 ba2.5k sqft713 S Brownsville St, Trenton, TN 38382Off Market

- $77,300-- bd0 ba1.1k sqft202 W 7th St, Trenton, TN 38382Off Market
- $175,000-- bd1 ba920 sqft716-718 Brownsville St, Trenton, TN 38382Sold
- $115,800-- bd1 ba1.8k sqft720-722 Brownsville St, Trenton, TN 38382Off Market
- $356,200-- bd-- ba1.7k sqft800 S High St, Trenton, TN 38382Off Market
- $12,000-- bd2 ba1.8k sqft722 High St, Trenton, TN 38382Off Market
- $75,4003 bd1 ba2.7k sqft716 S High St, Trenton, TN 38382Off Market
- $165,1003 bd2 ba1.7k sqft804 S High St, Trenton, TN 38382Off Market
A local agent can set up tours, give advice and negotiate with sellers.
Similar homes
- $249,9004 bd2 ba1.4k sqft1705 S College St, Trenton, TN 38382For Sale
 MLS ID #2603302, Hector I Lagares, Hickman Realty Group Inc.-Jack. CWTAR
 - $219,9003 bd2 ba1.6k sqft211 Hays Ave, Trenton, TN 38382For Sale
 MLS ID #2602575, Kimberly Maltos, Lilly Realty. CWTAR
 - $199,9003 bd2 ba1.4k sqft3 Osborne Cir, Trenton, TN 38382For Sale
 MLS ID #2603794, Shaelynn French, L A Realty,LLC. CWTAR
 - $204,9003 bd2 ba1.6k sqft1307 Harbert Ave, Trenton, TN 38382For Sale
 MLS ID #2603323, Talonda Melton-Mays, The People's RE Group. CWTAR
 - $260,0002 bd2 ba1.4k sqft44 J B Jones Rd, Trenton, TN 38382For SaleMLS ID #2602891, Hunter Taylor, EXIT Realty Blues City. CWTAR
- $225,0003 bd2 ba1.4k sqft17 Brazil Schoolhouse Rd, Trenton, TN 38382For SaleMLS ID #2601682, Jane Melinda Harden, Hickman Realty Group, Inc.-Hum. CWTAR
- $175,0003 bd2 ba1.1k sqft202 Georgia Ave, Trenton, TN 38382For SaleMLS ID #2602510, Ed E Norman, L A Realty, LLC. CWTAR
- $309,9003 bd3 ba2.2k sqft344 Alamo Hwy, Trenton, TN 38382For SaleMLS ID #2602736, Lisa Ann Ballinger, Total Realty Source. CWTAR
- $240,0004 bd2 ba1.5k sqft3004 Liberty St, Milan, TN 38358For SaleMLS ID #2603926, Chris Miller, Crye-Leike Elite. CWTAR
- $229,9003 bd2 ba1.3k sqft7133 Eagle Cv, Milan, TN 38358For SaleMLS ID #2603808, Sheena D Hardin, Pritchard Realty. CWTAR
- $215,0003 bd2 ba1.6k sqft3117 Laurel St, Humboldt, TN 38343For SaleMLS ID #2603754, Adam Parker Arnold, L A Realty,LLC. CWTAR
- $135,0003 bd1 ba975 sqft105 Lyndale St, Trenton, TN 38382For SaleMLS ID #2602494, Kimberly Evans, Coldwell Banker Southern Realty. CWTAR
- $249,9003 bd2 ba1.4k sqft102 Aaron Dr, Alamo, TN 38001For SaleMLS ID #2603759, William DeLoach, Pritchard Realty. CWTAR
- $239,9003 bd2 ba1.5k sqft4015 Salem St, Milan, TN 38358For SaleMLS ID #2603046, Adam Parker Arnold, L A Realty,LLC. CWTAR
- $239,9992 bd2 ba1.3k sqft4 Little Scott Ln, Humboldt, TN 38343For SaleMLS ID #2600601, Mickey Utley, Lilly Realty. CWTAR
- $249,9004 bd2 ba1.4k sqft2911 N Central Ave, Humboldt, TN 38343For SaleMLS ID #2505715, Chris Sherrod Hutchison, CRYE*LEIKE Blue Skies Real Es. CWTAR
- $207,0004 bd2 ba1.4k sqft121 Morris Dr, Rutherford, TN 38369For SaleMLS ID #2602516, Elaine Slaughter, All-Star Real Estate. CWTAR
- $235,0003 bd2 ba1.5k sqft111 Morris Dr, Rutherford, TN 38369For SaleMLS ID #46565, ABBEY MCWHERTER, CENTURY 21 GOLDEN SERVICE REALTY. RRAR as distributed by MLS GRID
- $245,0003 bd2 ba1.4k sqft238 Fairview Dr, Humboldt, TN 38343For SaleMLS ID #10227038, Monica Meyer, eXp Realty, LLC. MAAR
- $198,9003 bd2 ba1.5k sqft1211 N 29th Ave, Humboldt, TN 38343For SaleMLS ID #2603899, Alex Sims, BHGRE Conner Jackson. CWTAR
