Renovated and move-in ready, this beautifully updated brick home sits on just shy of one acre and offers the perfect blend of modern upgrades and charm. Nearly every major component has been updated, including a new roof with architectural shingles, new energy-efficient windows, new electrical, new plumbing, fresh paint throughout, and new flooring throughout the home. The stunning new kitchen features brand-new appliances, and a washer and dryer are included, making moving in effortless. Outside, you'll find a two-car attached carport, plus an additional carport behind the home, providing plenty of covered parking for vehicles, boats, or recreational equipment. A covered patio creates the perfect space for relaxing, grilling, or entertaining family and friends. With its extensive renovations, spacious lot, and excellent location, this home is ready for its new owners. Don't miss this exceptional opportunity—schedule your private showing today.
For sale
$259,900
1705 S College St, Trenton, TN 38382
4beds
1,422sqft
:
Get pre-qualified$1,550/mo
Single Family Residence
Built in 1977
0.73 Acres Lot
$252,800 Zestimate®
$183/sqft
$-- HOA
What's special
Beautifully updated brick homeFresh paint throughoutCovered patioSpacious lotStunning new kitchenBrand-new appliancesTwo-car attached carport
- 12 days |
- 362 |
- 22 |
Zillow last checked:
Listing updated:
Listed by:
Hector I Lagares,
Hickman Realty Group Inc.-Jack 731-664-1006
Source: CWTAR,MLS#: 2603302
Facts & features
Interior
Bedrooms & bathrooms
- Bedrooms: 4
- Bathrooms: 2
- Full bathrooms: 2
- Main level bathrooms: 2
- Main level bedrooms: 4
Primary bedroom
- Level: Main
- Area: 120
- Dimensions: 12.0 x 10.0
Bedroom
- Level: Main
- Area: 140
- Dimensions: 14.0 x 10.0
Bedroom
- Level: Main
- Area: 121
- Dimensions: 11.0 x 11.0
Bedroom
- Level: Main
- Area: 80
- Dimensions: 10.0 x 8.0
Kitchen
- Level: Main
- Area: 216
- Dimensions: 18.0 x 12.0
Laundry
- Level: Main
- Area: 49
- Dimensions: 7.0 x 7.0
Living room
- Level: Main
- Area: 195
- Dimensions: 15.0 x 13.0
Heating
- Central
Cooling
- Central Air
Appliances
- Included: Dryer, Electric Range, Electric Water Heater, Refrigerator, Washer
- Laundry: Electric Dryer Hookup, Laundry Room, Washer Hookup
Features
- Ceiling Fan(s), Eat-in Kitchen, Kitchen Island, Tile Counters
- Flooring: Luxury Vinyl, Tile
Interior area
- Total interior livable area: 1,422 sqft
Property
Parking
- Total spaces: 4
- Parking features: Carport
- Carport spaces: 3
Features
- Levels: One
- Patio & porch: Covered, Deck, Rear Porch
- Exterior features: Rain Gutters
Lot
- Size: 0.73 Acres
- Dimensions: 110 x 548 IRR
- Features: Level, Wooded
Details
- Parcel number: 116E B 002.01
- Special conditions: Standard
Construction
Type & style
- Home type: SingleFamily
- Property subtype: Single Family Residence
Materials
- Brick
- Foundation: Raised
Condition
- false
- New construction: No
- Year built: 1977
Utilities & green energy
- Sewer: Public Sewer
- Water: Public
- Utilities for property: Electricity Connected, Natural Gas Connected, Sewer Connected, Water Connected
Community & HOA
Community
- Subdivision: None
Location
- Region: Trenton
Financial & listing details
- Price per square foot: $183/sqft
- Tax assessed value: $169,400
- Annual tax amount: $1,508
- Date on market: 7/15/2026
- Road surface type: Asphalt
Estimated market value
$252,800
$240,000 - $265,000
$1,398/mo
Price history
| Date | Event | Price |
|---|---|---|
| 7/15/2026 | Listed for sale | $259,900+116.6%$183/sqft |
Source:  CWTAR #2603302 Report a problem CWTAR #2603302 Report a problem | ||
| 12/5/2025 | Sold | $120,000-4%$84/sqft |
Source: CWTAR #2505116 Report a problem | ||
| 10/28/2025 | Pending sale | $125,000$88/sqft |
Source: CWTAR #2505116 Report a problem | ||
| 10/24/2025 | Listed for sale | $125,000$88/sqft |
Source: CWTAR #2505116 Report a problem | ||
Public tax history
| Year | Property taxes | Tax assessment |
|---|---|---|
| 2025 | $1,508 +0.8% | $42,350 |
| 2024 | $1,496 +47.4% | $42,350 +102.9% |
| 2023 | $1,015 +1.9% | $20,875 |
| 2022 | $996 | $20,875 |
| 2021 | $996 +2.6% | $20,875 +2.6% |
| 2020 | $971 | $20,350 |
| 2019 | $971 -2.8% | $20,350 -2.5% |
| 2018 | $1,000 0% | $20,875 |
| 2017 | $1,000 +53.1% | $20,875 |
| 2016 | $653 -33.2% | $20,875 |
| 2015 | $977 +1.6% | $20,875 |
| 2014 | $962 -6.3% | $20,875 -5.3% |
| 2013 | $1,027 +1% | $22,050 -0.1% |
| 2011 | $1,016 | $22,062 |
| 2010 | $1,016 +11.1% | $22,062 |
| 2009 | $915 | $22,062 |
| 2008 | -- | $22,062 +8.4% |
| 2007 | $926 +1.1% | $20,354 |
| 2006 | $916 +3.8% | $20,354 -2.2% |
| 2005 | $883 -1.4% | $20,818 |
| 2004 | $895 +4% | $20,818 +4% |
| 2002 | $860 | $20,010 |
| 2001 | -- | $20,010 -75% |
| 2000 | -- | $80,038 |
Find assessor info on the county website
Monthly payment
Est. payment
Payment breakdown
Explore the cost of this home by adjusting the details. Changes won't be saved.Climate risks
Neighborhood: 38382
Nearby schools
GreatSchools rating
- 7/10Trenton Middle SchoolGrades: 5-8Distance: 1 mi
- 4/10Peabody High SchoolGrades: 9-12Distance: 0.8 mi
- 5/10Trenton Elementary SchoolGrades: PK-4Distance: 1.1 mi
Schools provided by the listing agent
- District: Trenton School District
Source: CWTAR. This data may not be complete. We recommend contacting the local school district to confirm school assignments for this home.
- $280,0004 bd2 ba2.2k sqft1703 S College St, Trenton, TN 38382Sold

- $62,300-- bd0 ba1.1k sqft1707 S College St, Trenton, TN 38382Off Market
- $167,000-- bd2 ba2.7k sqft1709 S College St, Trenton, TN 38382Off Market
- $170,20022.5 Acres1715 S College St, Trenton, TN 38382Off Market
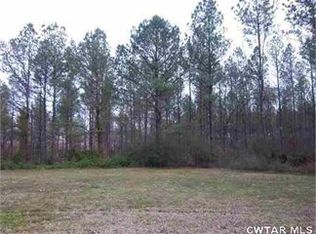
- $153,0003 bd2 ba1.6k sqft1708 S College St, Trenton, TN 38382Sold
- $233,5004 bd3 ba2.2k sqft1706 S College St, Trenton, TN 38382Off Market
- $196,8003 bd2 ba1.6k sqft1710 S College St, Trenton, TN 38382Off Market
- $163,3003 bd2 ba1.3k sqft1704 S College St, Trenton, TN 38382Off Market
A local agent can set up tours, give advice and negotiate with sellers.
A local lender can help you make sure your offer is ready when you are.
Similar homes
- $235,0004 bd3 ba1.6k sqft715 S Brownsville St, Trenton, TN 38382For Sale
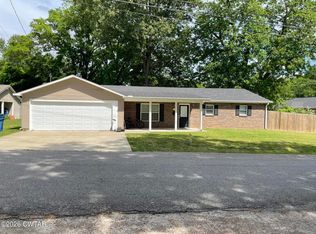 MLS ID #2601948, Chris Miller, Crye-Leike Elite. CWTAR
 - $260,0002 bd2 ba1.4k sqft44 J B Jones Rd, Trenton, TN 38382For Sale
 MLS ID #2602891, Hunter Taylor, EXIT Realty Blues City. CWTAR
 - $315,0002 bd2 ba1.5k sqft39 Harpers Chapel Rd, Trenton, TN 38382For Sale
 MLS ID #2603451, Mike Singleton, McIver Land & Realty. CWTAR
 - $209,9003 bd2 ba1.6k sqft1307 Harbert Ave, Trenton, TN 38382For Sale
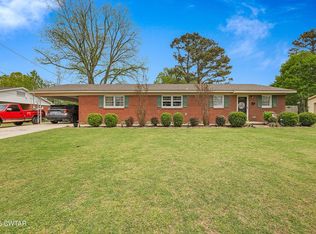 MLS ID #2603323, Talonda Melton-Mays, The People's RE Group. CWTAR
 - $219,9003 bd2 ba1.6k sqft211 Hays Ave, Trenton, TN 38382For SaleMLS ID #2602575, Kimberly Maltos, Lilly Realty. CWTAR
- $239,0002 bd1 ba1.1k sqft10 Vaughns Grove Rd, Trenton, TN 38382For SaleMLS ID #2602527, Mason Warrington, Heritage Real Estate, Inc. CWTAR
- $225,0003 bd2 ba1.4k sqft17 Brazil Schoolhouse Rd, Trenton, TN 38382For SaleMLS ID #2601682, Jane Melinda Harden, Hickman Realty Group, Inc.-Hum. CWTAR
- $135,0003 bd1 ba975 sqft105 Lyndale St, Trenton, TN 38382For SaleMLS ID #2602494, Kimberly Evans, Coldwell Banker Southern Realty. CWTAR
- $249,9004 bd2 ba1.4k sqft2911 N Central Ave, Humboldt, TN 38343For SaleMLS ID #2505715, Chris Sherrod Hutchison, CRYE*LEIKE Blue Skies Real Es. CWTAR
- $265,0003 bd2 ba1.7k sqft409 Honeysuckle Ln, Humboldt, TN 38343For SaleMLS ID #2602688, Chris Miller, Crye-Leike Elite. CWTAR
- $249,9003 bd2 ba1.4k sqft5369 Shoreline Dr, Milan, TN 38358For SaleMLS ID #2603450, Scott Beasley, Hickman Realty Group, Inc.-Mil. CWTAR
- $259,9004 bd2 ba1.9k sqft4029 McAllister St, Milan, TN 38358For SaleMLS ID #2600715, Denise L Clemmer, L A Realty,LLC. CWTAR
- $325,0003 bd2 ba1.7k sqft261 State Route 420, Humboldt, TN 38343For SaleMLS ID #2602868, Brad Dale Lindsey, Hickman Realty Group, Inc.-Hum. CWTAR
- $265,0003 bd2 ba1.8k sqft23 Dreamland Pl, Jackson, TN 38305For SaleMLS ID #2603203, Tori Wilkerson, Hickman Realty Group Inc.-Jack. CWTAR
- $210,0003 bd2 ba1.3k sqft2114 W Cherry St, Milan, TN 38358For SaleMLS ID #2603300, Charity Shepherd, Harris Realty Services. CWTAR
- $299,9003 bd2 ba1.5k sqft5109 Rolling Meadows Dr, Milan, TN 38358For SaleMLS ID #2603536, Jeff Morris, L A Realty,LLC. CWTAR
- $240,0004 bd2 ba1.2k sqft34 Sablewood Cv, Three Way, TN 38343For SaleMLS ID #2602787, Mary Lawson, Nest Realty. CWTAR
- $250,0003 bd2 ba1.5k sqft328 Rowlett Ave, Medina, TN 38355For SaleMLS ID #2602352, Anne Short, Coldwell Banker Southern Realty. CWTAR
- $239,9992 bd2 ba1.3k sqft4 Little Scott Ln, Humboldt, TN 38343For SaleMLS ID #2600601, Mickey Utley, Lilly Realty. CWTAR
- $165,8504 bd2 ba1.5k sqft2057 Cedar St, Milan, TN 38358For SaleMLS ID #2603539, Brently Dean Smith, Crye-Leike Elite. CWTAR
