Charming Trenton Home with Fenced Backyard & Shop! Welcome home to 3 Osborne Circle! This charming 3-bedroom, 2-bathroom home offers approximately 1,413 square feet of comfortable living space and is conveniently located just outside of Trenton. Inside, you'll find a welcoming layout featuring an eat-in kitchen, spacious living areas, and plenty of room for everyday living. Step outside and you'll love the large fenced-in backyard, complete with a patio that provides the perfect space for entertaining, relaxing, or enjoying time with family and pets. The property also features a 12x22 shop, offering excellent space for a workshop, hobbies, storage, or extra workspace. Additional highlights include a newer roof installed in 2023, central HVAC, a front porch, attached carport, and large back yard. The brick exterior adds timeless appeal and low-maintenance convenience. Whether you're a first-time buyer, growing family, or simply looking for a home with great outdoor space, this property offers plenty to love. Don't miss your opportunity to make this your new home!
For sale
Price cut: $5K (9/15)
$194,900
3 Osborne Cir, Trenton, TN 38382
3beds
1,413sqft
Single Family Residence
Built in 1966
0.44 Acres Lot
$-- Zestimate®
$138/sqft
$-- HOA
What's special
Front porchLarge fenced-in backyardEat-in kitchenWelcoming layoutAttached carportCentral hvac
- 76 days
- 153
- 11
Zillow last checked:
Listing updated:
Listed by:
Shaelynn French,
L A Realty,LLC 731-686-9899
Source: CWTAR,MLS#: 2603794
Facts & features
Interior
Bedrooms & bathrooms
- Bedrooms: 3
- Bathrooms: 2
- Full bathrooms: 2
- Main level bathrooms: 2
- Main level bedrooms: 3
Primary bedroom
- Level: Main
- Area: 198.86
- Dimensions: 17.04 x 11.67
Bedroom
- Area: 140.24
- Dimensions: 13.55 x 10.35
Bedroom
- Area: 133.74
- Dimensions: 13.55 x 9.87
Primary bathroom
- Area: 74.73
- Dimensions: 11.22 x 6.66
Bathroom
- Area: 51.82
- Dimensions: 7.51 x 6.9
Kitchen
- Area: 183.6
- Dimensions: 13.55 x 13.55
Utility room
- Area: 71.22
- Dimensions: 6.14 x 11.6
Heating
- Central
Cooling
- Ceiling Fan(s), Central Air
Appliances
- Included: Dishwasher, Electric Cooktop, Electric Range, Electric Water Heater, Gas Water Heater, Refrigerator, Stainless Steel Appliance(s)
- Laundry: Laundry Room
Features
- Ceiling Fan(s), Eat-in Kitchen
- Flooring: Carpet, Vinyl
- Has fireplace: No
Interior area
- Total interior livable area: 1,413 sqft
Property
Parking
- Total spaces: 6
- Parking features: Circular Driveway, Gravel, Open
- Carport spaces: 1
- Uncovered spaces: 5
Features
- Levels: One
- Patio & porch: Awning(s), Covered, Front Porch, Patio, Rear Porch
- Exterior features: Awning(s), Fire Pit, Rain Gutters
- Fencing: Back Yard
Lot
- Size: 0.44 Acres
- Dimensions: 120 x 170
Details
- Additional structures: Pergola, Workshop
- Parcel number: 106 031.02
- Special conditions: Standard
Construction
Type & style
- Home type: SingleFamily
- Property subtype: Single Family Residence
Materials
- Brick, Vinyl Siding
- Roof: Shingle
Condition
- false
- New construction: No
- Year built: 1966
Utilities & green energy
- Electric: 220 Volts
- Sewer: Septic Tank
- Water: Public
Community & HOA
Community
- Subdivision: None
Location
- Region: Trenton
Financial & listing details
- Price per square foot: $138/sqft
- Tax assessed value: $143,100
- Annual tax amount: $816
- Date on market: 8/11/2026
Estimated market value
Not available
Estimated sales range
Not available
$1,409/mo
Price history
| Date | Event | Price |
|---|---|---|
| 9/15/2026 | Price change | $194,900-2.5%$138/sqft |
Source:  CWTAR #2603794 Report a problem CWTAR #2603794 Report a problem | ||
| 8/11/2026 | Listed for sale | $199,900+42.9%$141/sqft |
Source: CWTAR #2603794 Report a problem | ||
| 8/24/2023 | Sold | $139,900$99/sqft |
Source: Public Record Report a problem | ||
| 6/11/2023 | Pending sale | $139,900$99/sqft |
Source: CWTAR #232222 Report a problem | ||
| 6/6/2023 | Listed for sale | $139,900+38.5%$99/sqft |
Source: CWTAR #232222 Report a problem | ||
| 7/9/2021 | Sold | $101,000+77.2%$71/sqft |
Source: Public Record Report a problem | ||
| 5/13/2021 | Sold | $57,000-2.6%$40/sqft |
Source: Public Record Report a problem | ||
| 3/10/2012 | Listing removed | $58,500$41/sqft |
Source: Coldwell Banker Creswell Realty #147993 Report a problem | ||
| 12/21/2011 | Listed for sale | $58,500-4.4%$41/sqft |
Source: Coldwell Banker Creswell Realty #147993 Report a problem | ||
| 12/16/2011 | Sold | $61,200+4.6%$43/sqft |
Source: Public Record Report a problem | ||
| 10/21/2011 | Price change | $58,500-6.4%$41/sqft |
Source: Coldwell Banker Creswell Realty #147993 Report a problem | ||
| 10/15/2011 | Listed for sale | $62,500+190.7%$44/sqft |
Source: Coldwell Banker Creswell Realty #147993 Report a problem | ||
| 6/6/2011 | Sold | $21,500-70.9%$15/sqft |
Source: Public Record Report a problem | ||
| 1/27/2005 | Sold | $74,000$52/sqft |
Source: Public Record Report a problem | ||
Public tax history
| Year | Property taxes | Tax assessment |
|---|---|---|
| 2025 | $816 | $35,775 |
| 2024 | $816 +2.6% | $35,775 +44.4% |
| 2023 | $796 +30.7% | $24,775 +27.9% |
| 2022 | $609 | $19,375 |
| 2021 | $609 +25.2% | $19,375 +25.2% |
| 2020 | $486 | $15,475 |
| 2019 | $486 -5% | $15,475 -3.9% |
| 2018 | $512 -0.1% | $16,100 |
| 2017 | $512 +1.6% | $16,100 |
| 2016 | $504 | $16,100 |
| 2015 | -- | $16,100 |
| 2014 | -- | $16,100 -6.9% |
| 2013 | $531 +12.1% | $17,300 +0.1% |
| 2011 | $474 | $17,289 |
| 2010 | -- | $17,289 +0.1% |
| 2009 | -- | $17,271 |
| 2008 | -- | $17,271 +7.1% |
| 2007 | $492 +10.1% | $16,128 |
| 2006 | $447 +3.7% | $16,128 +4.8% |
| 2005 | $431 +245.7% | $15,383 |
| 2004 | $125 +2.5% | $15,383 +2.5% |
| 2002 | $122 | $15,007 +9.3% |
| 2001 | -- | $13,725 -75% |
| 2000 | -- | $54,900 |
Find assessor info on the county website
Monthly payment
Est. payment
Payment breakdown
Explore the cost of this home by adjusting the details. Changes won't be saved.Climate risks
Neighborhood: 38382
Nearby schools
Schools provided by the listing agent
- District: Trenton School District
Source: CWTAR. This data may not be complete. We recommend contacting the local school district to confirm school assignments for this home.
Similar homes
- $219,9004 bd3 ba1.9k sqft229 Hays Ave, Trenton, TN 38382For Sale
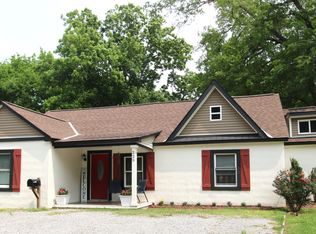 MLS ID #2604983, Denise L Clemmer, L A Realty,LLC. CWTAR
 - $189,9003 bd2 ba1.6k sqft1307 Harbert Ave, Trenton, TN 38382For Sale
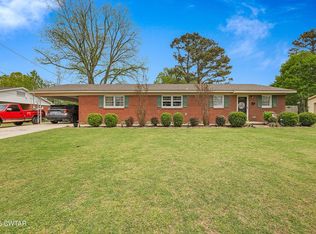 MLS ID #2603323, Talonda Melton-Mays, The People's RE Group. CWTAR
 - $219,9004 bd2 ba1.4k sqft1705 S College St, Trenton, TN 38382For Sale
 MLS ID #2603302, Hector I Lagares, Hickman Realty Group Inc.-Jack. CWTAR
 - $215,0003 bd2 ba1.6k sqft211 Hays Ave, Trenton, TN 38382For Sale
 MLS ID #2602575, Kimberly Maltos, Lilly Realty. CWTAR
