Beautiful New Construction in the Heart of Trenton, TN! Welcome home to this stunning 3-bedroom, 2-bath new construction home conveniently located in the heart of Trenton, Tennessee! Thoughtfully designed with modern finishes and comfortable living in mind, this home will feature luxury LVP flooring throughout, beautiful shaker-style kitchen cabinets, and elegant granite countertops. The spacious primary bedroom will offer a large walk-in closet, providing plenty of storage space. With its stylish finishes, functional layout, and convenient location. This home is the perfect combination of comfort and modern charm. Don't miss your opportunity to own a brand-new home and make it your own!
New construction
$229,900
1202 S Lexington St, Trenton, TN 38382
3beds
1,395sqft
Single Family Residence
Built in 2026
0.98 Acres Lot
$-- Zestimate®
$165/sqft
$-- HOA
What's special
Functional layoutLarge walk-in closetBeautiful shaker-style kitchen cabinetsLuxury lvp flooring throughoutElegant granite countertopsSpacious primary bedroom
- 2 days
- 204
- 3
Likely to sell faster than
Zillow last checked:
Listing updated:
Listed by:
Morgan Hopkins,
Hickman Realty Group, Inc.-Hum 731-784-4720
Source: CWTAR,MLS#: 2604909
Facts & features
Interior
Bedrooms & bathrooms
- Bedrooms: 3
- Bathrooms: 2
- Full bathrooms: 2
- Main level bathrooms: 3
- Main level bedrooms: 3
Primary bedroom
- Level: Main
- Area: 175
- Dimensions: 14.0 x 12.5
Bedroom
- Level: Main
- Area: 147
- Dimensions: 14.0 x 10.5
Bedroom
- Level: Main
- Area: 126
- Dimensions: 12.0 x 10.5
Kitchen
- Level: Main
- Area: 106.88
- Dimensions: 9.5 x 11.25
Living room
- Level: Main
- Area: 262.8
- Dimensions: 14.6 x 18.0
Heating
- Central
Cooling
- Central Air
Appliances
- Included: Dishwasher, Electric Range, Electric Water Heater
- Laundry: Electric Dryer Hookup
Features
- Has basement: No
Interior area
- Total interior livable area: 1,395 sqft
Property
Parking
- Total spaces: 2
Features
- Levels: One
Lot
- Size: 0.98 Acres
- Dimensions: 198 x 214.78 IRR
Details
- Parcel number: 107M D 008.00
- Special conditions: Standard
Construction
Type & style
- Home type: SingleFamily
- Property subtype: Single Family Residence
Condition
- true
- New construction: Yes
- Year built: 2026
Details
- Builder name: Richard Hopkins
Utilities & green energy
- Electric: 200+ Amp Service, 220 Volts
- Sewer: Public Sewer
- Water: Public
- Utilities for property: Electricity Connected, Sewer Connected
Community & HOA
Community
- Security: Fire Alarm
- Subdivision: None
HOA
- Has HOA: No
Location
- Region: Trenton
Financial & listing details
- Price per square foot: $165/sqft
- Tax assessed value: $50,600
- Annual tax amount: $450
- Date on market: 10/19/2026
Estimated market value
Not available
Estimated sales range
Not available
$1,251/mo
Price history
| Date | Event | Price |
|---|---|---|
| 10/19/2026 | Listed for sale | $229,900+3184.3%$165/sqft |
Source:  CWTAR #2604909 Report a problem | ||
| 10/4/2022 | Sold | $7,000-53.3%$5/sqft |
Source: Public Record Report a problem | ||
| 8/13/2018 | Sold | $15,000+7.1%$11/sqft |
Source: Public Record Report a problem | ||
| 9/18/1997 | Sold | $14,000$10/sqft |
Source: Public Record Report a problem | ||
Public tax history
| Year | Property taxes | Tax assessment |
|---|---|---|
| 2025 | $451 +0.8% | $12,650 |
| 2024 | $447 +7.5% | $12,650 +48% |
| 2023 | $416 +1.9% | $8,550 |
| 2022 | $408 | $8,550 |
| 2021 | $408 | $8,550 |
| 2020 | $408 | $8,550 |
| 2019 | $408 +5.9% | $8,550 +6.2% |
| 2018 | $385 -0.1% | $8,050 |
| 2017 | $386 +53.2% | $8,050 |
| 2016 | $252 -33.1% | $8,050 |
| 2015 | $377 +1.6% | $8,050 |
| 2014 | $371 +0.3% | $8,050 +1.6% |
| 2013 | $370 +1.2% | $7,925 -0.1% |
| 2011 | $366 0% | $7,934 0% |
| 2010 | $366 +11.1% | $7,937 |
| 2009 | $329 | $7,937 |
| 2008 | -- | $7,937 +9.2% |
| 2007 | $331 +1.1% | $7,265 |
| 2006 | $327 +8.3% | $7,265 +2.1% |
| 2005 | $302 -1.4% | $7,118 |
| 2004 | $306 +21.6% | $7,118 +21.6% |
| 2002 | $252 | $5,853 |
| 2001 | -- | $5,853 -75% |
| 2000 | -- | $23,412 |
Find assessor info on the county website
Monthly payment
Est. payment
Payment breakdown
Explore the cost of this home by adjusting the details. Changes won't be saved.Climate risks
Neighborhood: 38382
Nearby schools
Schools provided by the listing agent
- District: Trenton School District
Source: CWTAR. This data may not be complete. We recommend contacting the local school district to confirm school assignments for this home.


Similar homes
- $219,9004 bd2 ba1.4k sqft1705 S College St, Trenton, TN 38382For Sale
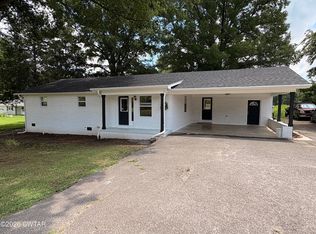 MLS ID #2603302, Hector I Lagares, Hickman Realty Group Inc.-Jack. CWTAR
- $215,0003 bd2 ba1.6k sqft211 Hays Ave, Trenton, TN 38382For Sale
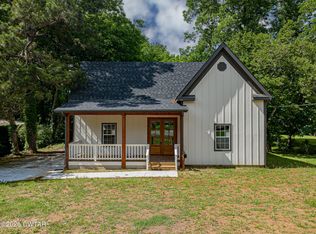 MLS ID #2602575, Kimberly Maltos, Lilly Realty. CWTAR
- $230,0004 bd3 ba1.6k sqft715 S Brownsville St, Trenton, TN 38382For Sale
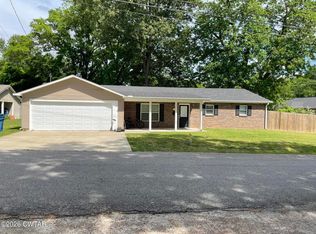 MLS ID #2601948, Chris Miller, Crye-Leike Elite. CWTAR
- $194,9003 bd2 ba1.4k sqft3 Osborne Cir, Trenton, TN 38382For Sale
 MLS ID #2603794, Shaelynn French, L A Realty,LLC. CWTAR
