Welcome to 4001 Ennis Street, conveniently located in the heart of Milan, TN! This beautifully renovated 3-bedroom, 2-bathroom home offers a fresh, modern feel with an inviting open floor plan perfect for everyday living and entertaining. Featuring new flooring throughout, an approximately 2-year-old roof and HVAC system, and updated finishes, this home offers both style and peace of mind. Conveniently located near Milan schools, shopping, dining, and local amenities, you'll love the accessibility this location provides. Move-in ready and full of charm, this is one you won't want to miss! Schedule your private showing today!
For sale
Price cut: $15.1K (10/22)
$229,900
4001 Ennis St, Milan, TN 38358
3beds
1,344sqft
Single Family Residence
Built in 1954
9,176 Square Feet Lot
$227,400 Zestimate®
$171/sqft
$-- HOA
What's special
Inviting open floor planUpdated finishesNew flooring throughoutFresh modern feel
- 28 days
- 694
- 35
Zillow last checked:
Listing updated:
Listed by:
Sarah White,
Hope Realty 731-487-6890
Source: CWTAR,MLS#: 2604788
Facts & features
Interior
Bedrooms & bathrooms
- Bedrooms: 3
- Bathrooms: 2
- Full bathrooms: 2
- Main level bathrooms: 2
- Main level bedrooms: 3
Primary bedroom
- Level: Main
- Area: 155.25
- Dimensions: 11.5 x 13.5
Bedroom
- Level: Main
- Area: 115.5
- Dimensions: 11.0 x 10.5
Bedroom
- Level: Main
- Area: 126.5
- Dimensions: 11.5 x 11.0
Primary bathroom
- Level: Main
- Area: 57.5
- Dimensions: 11.5 x 5.0
Bathroom
- Level: Main
- Area: 25
- Dimensions: 5.0 x 5.0
Kitchen
- Level: Main
- Area: 189
- Dimensions: 13.5 x 14.0
Laundry
- Level: Main
- Area: 78
- Dimensions: 13.0 x 6.0
Heating
- Central
Appliances
- Included: Dishwasher, Electric Range, Electric Water Heater, Microwave, Stainless Steel Appliance(s)
- Laundry: Electric Dryer Hookup, Laundry Room, Main Level, Washer Hookup
Features
- Ceiling Fan(s), Double Vanity, Laminate Counters
- Flooring: Luxury Vinyl
- Windows: Blinds
- Has basement: No
- Has fireplace: No
Interior area
- Total interior livable area: 1,344 sqft
Property
Parking
- Total spaces: 2
- Parking features: Carport
- Carport spaces: 1
Features
- Levels: One
- Patio & porch: Front Porch
- Fencing: Partial
Lot
- Size: 9,176 Square Feet
- Dimensions: 74 x 124
- Features: Level
Details
- Parcel number: 123K J 025.00
- Special conditions: Standard
Construction
Type & style
- Home type: SingleFamily
- Property subtype: Single Family Residence
Materials
- Vinyl Siding
Condition
- false
- New construction: No
- Year built: 1954
Utilities & green energy
- Sewer: Public Sewer
- Water: Public
- Utilities for property: Electricity Connected, Sewer Connected, Water Connected
Community & HOA
Community
- Security: Smoke Detector(s)
- Subdivision: None
Location
- Region: Milan
Financial & listing details
- Price per square foot: $171/sqft
- Tax assessed value: $112,000
- Annual tax amount: $985
- Date on market: 10/12/2026
- Road surface type: Asphalt
Estimated market value
$227,400
$216,000 - $239,000
$1,375/mo
Price history
| Date | Event | Price |
|---|---|---|
| 10/22/2026 | Price change | $229,900-6.2%$171/sqft |
Source:  CWTAR #2604788 Report a problem | ||
| 10/12/2026 | Listed for sale | $245,000+24%$182/sqft |
Source: CWTAR #2604788 Report a problem | ||
| 1/9/2025 | Sold | $197,575+4%$147/sqft |
Source: CWTAR #247569 Report a problem | ||
| 12/18/2024 | Pending sale | $189,900$141/sqft |
Source: CWTAR #247569 Report a problem | ||
| 12/11/2024 | Listed for sale | $189,900+442.2%$141/sqft |
Source: CWTAR #247569 Report a problem | ||
| 8/30/2024 | Sold | $35,027+1.5%$26/sqft |
Source: Public Record Report a problem | ||
| 6/19/1995 | Sold | $34,500$26/sqft |
Source: Public Record Report a problem | ||
Public tax history
| Year | Property taxes | Tax assessment |
|---|---|---|
| 2025 | $986 +65.7% | $28,000 +65.7% |
| 2024 | $595 +34.4% | $16,900 +85.7% |
| 2023 | $443 +1.5% | $9,100 |
| 2022 | $436 -1.4% | $9,100 |
| 2021 | $443 | $9,100 |
| 2020 | $443 | $9,100 |
| 2019 | $443 +4.1% | $9,100 -3.7% |
| 2018 | $425 +0.2% | $9,450 |
| 2017 | $424 +54.7% | $9,450 -1.8% |
| 2016 | $274 -33.2% | $9,625 |
| 2015 | $410 | $9,625 |
| 2014 | $410 -5% | $9,625 -5.9% |
| 2013 | $432 +2.8% | $10,225 +0.1% |
| 2011 | $420 +0.2% | $10,215 +0.2% |
| 2010 | $419 +5.7% | $10,192 |
| 2009 | $397 | $10,192 |
| 2008 | -- | $10,192 +6.5% |
| 2007 | $383 +1.3% | $9,573 |
| 2006 | $378 -1% | $9,573 -0.3% |
| 2005 | $382 -3.2% | $9,598 |
| 2004 | $394 +20.5% | $9,598 +20.5% |
| 2002 | $327 | $7,964 |
| 2001 | -- | $7,964 -75% |
| 2000 | -- | $31,854 |
Find assessor info on the county website
Monthly payment
Est. payment
Payment breakdown
Explore the cost of this home by adjusting the details. Changes won't be saved.Climate risks
Neighborhood: 38358
Nearby schools
Schools provided by the listing agent
- District: Milan School District
Source: CWTAR. This data may not be complete. We recommend contacting the local school district to confirm school assignments for this home.


Similar homes
- $214,9003 bd2 ba1.5k sqft5169 McKellar St, Milan, TN 38358For Sale
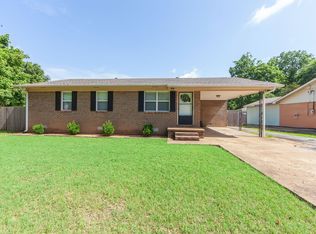 MLS ID #3251736, Natalie Harrison. RealTracs MLS as distributed by MLS GRID
- $239,9004 bd3 ba1.7k sqft41 Bob Killen Rd, Milan, TN 38358For Sale
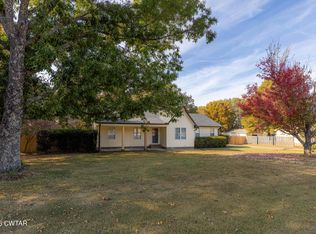 MLS ID #2605110, Madalyn Ostrander, Dream Estate Collective Realty. CWTAR
- $239,9004 bd2 ba1.7k sqft14141 Barren Field Dr, Milan, TN 38358For Sale
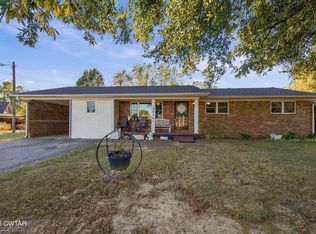 MLS ID #2604937, Jackie David, Total Realty Source. CWTAR
- $150,0004 bd2 ba1.2k sqft2096 Welton St, Milan, TN 38358For Sale
 MLS ID #10229925, Keri Jayroe, Oak Grove Realty, LLC. MAAR
