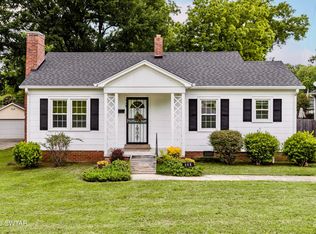
Welcome to 62 Old Jackson Rd, where classic farmhouse charm meets everyday convenience! Situated on a 1-acre lot outside the Trenton city limits with no city taxes and annual property taxes of only $373.66, this one-level home is less than 3 minutes from the US-45 Bypass. Step inside to 9' ceilings, crown molding throughout and a spacious great room centered around a brick fireplace with gas logs and raised hearth. The kitchen features oak cabinetry, stainless steel appliances, a breakfast bar and walk-in pantry, with the refrigerator and upright freezer also included. Both bedrooms offer cedar-lined closets, while the bath features a tile walk-in shower and built-in storage. The large laundry room provides even more functionality with built-in cabinetry, gas water heater, freezer and rear access to the backyard. Outside, enjoy the wide covered front porch, storage building and 24x20 metal carport. Additional features include low-maintenance vinyl siding, an architectural shingle roof and double-hung, double-pane vinyl windows. Classic farmhouse character, an acre of elbow room, low taxes and quick access to major roadways—this one packs a lot into an affordable country setting!
For sale
$149,900
62 Old Jackson Rd, Trenton, TN 38382
2beds
1,140sqft
Single Family Residence
Built in 1921
1 Acres Lot
$-- Zestimate®
$131/sqft
$-- HOA
What's special
Walk-in pantryOne-level homeStorage buildingDouble-hung double-pane vinyl windowsSpacious great roomLow-maintenance vinyl sidingArchitectural shingle roof
- 20 days
- 2,599
- 285
Likely to sell faster than
Zillow last checked:
Listing updated:
Listed by:
Amy McLemore,
Total Realty Source 731-574-9340
Source: CWTAR,MLS#: 2604156
Facts & features
Interior
Bedrooms & bathrooms
- Bedrooms: 2
- Bathrooms: 1
- Full bathrooms: 1
- Main level bathrooms: 1
- Main level bedrooms: 2
Primary bedroom
- Level: Main
- Area: 165
- Dimensions: 15.0 x 11.0
Bedroom
- Level: Main
- Area: 168
- Dimensions: 14.0 x 12.0
Bathroom
- Level: Main
- Area: 45
- Dimensions: 9.0 x 5.0
Dining room
- Level: Main
- Area: 154
- Dimensions: 14.0 x 11.0
Great room
- Level: Main
- Area: 240
- Dimensions: 16.0 x 15.0
Kitchen
- Level: Main
- Area: 126
- Dimensions: 14.0 x 9.0
Laundry
- Level: Main
- Area: 90
- Dimensions: 15.0 x 6.0
Heating
- Electric
Cooling
- Ceiling Fan(s), Window Unit(s)
Appliances
- Included: Built-In Electric Oven, Built-In Freezer, Dishwasher, Disposal, Electric Range, Gas Water Heater, Refrigerator, Stainless Steel Appliance(s)
- Laundry: Electric Dryer Hookup, Laundry Room, Main Level, Washer Hookup
Features
- Blown/Textured Ceilings, Breakfast Bar, Cedar Closet(s), Ceiling Fan(s), Ceramic Tile Shower, Crown Molding, Eat-in Kitchen, High Ceilings, Laminate Counters, Pantry, Master Downstairs, Walk-In Closet(s)
- Flooring: Carpet, Luxury Vinyl
- Windows: Double Pane Windows, Vinyl Frames
- Has basement: No
- Has fireplace: Yes
- Fireplace features: Double Sided, Gas Log, Great Room, Masonry
Interior area
- Total interior livable area: 1,140 sqft
Property
Parking
- Total spaces: 6
- Parking features: Gravel, Open
- Carport spaces: 2
- Uncovered spaces: 4
Features
- Levels: One
- Patio & porch: Covered, Front Porch
- Fencing: None
- Has view: Yes
- View description: Pasture
Lot
- Size: 1 Acres
- Dimensions: 158 x 256 x 152 x 280
- Features: Level
Details
- Parcel number: 117 044.03
- Zoning description: Single Family Residential
- Special conditions: Standard
Construction
Type & style
- Home type: SingleFamily
- Property subtype: Single Family Residence
Materials
- Vinyl Siding
- Foundation: Permanent
Condition
- false
- New construction: No
- Year built: 1921
Utilities & green energy
- Electric: 220 Volts
- Sewer: Septic Tank
- Water: Well
- Utilities for property: Electricity Connected, Phone Available, Water Connected
Community & HOA
Community
- Security: Carbon Monoxide Detector(s), Smoke Detector(s)
- Subdivision: None
HOA
- Has HOA: No
Location
- Region: Trenton
Financial & listing details
- Price per square foot: $131/sqft
- Tax assessed value: $257,900
- Annual tax amount: $373
- Date on market: 9/1/2026
- Road surface type: Asphalt
Estimated market value
Not available
Estimated sales range
Not available
$1,116/mo
Price history
| Date | Event | Price |
|---|---|---|
| 9/1/2026 | Listed for sale | $149,900+99.9%$131/sqft |
Source:  CWTAR #2604156 Report a problem CWTAR #2604156 Report a problem | ||
| 5/19/2023 | Sold | $75,000$66/sqft |
Source: Public Record Report a problem | ||
Public tax history
| Year | Property taxes | Tax assessment |
|---|---|---|
| 2025 | $493 | $21,625 |
| 2024 | $493 -39.9% | $21,625 -15.4% |
| 2023 | $821 +2.2% | $25,550 |
| 2022 | $803 | $25,550 |
| 2021 | $803 +1.4% | $25,550 +1.4% |
| 2020 | $792 | $25,200 |
| 2019 | $792 +11.6% | $25,200 +12.9% |
| 2018 | $710 +0.1% | $22,325 |
| 2017 | $709 +1.6% | $22,325 |
| 2016 | $698 | $22,325 |
| 2015 | -- | $22,325 |
| 2014 | -- | $22,325 +12% |
| 2013 | $611 +11.9% | $19,925 +0% |
| 2011 | $546 | $19,920 0% |
| 2010 | -- | $19,924 |
| 2009 | -- | $19,924 |
| 2008 | -- | $19,924 +13.8% |
| 2007 | $534 +10.1% | $17,514 |
| 2006 | $485 +0% | $17,514 +1.1% |
| 2005 | $485 +245.7% | $17,326 |
| 2004 | $140 +31.4% | $17,326 +31.4% |
| 2002 | $107 | $13,185 |
| 2001 | -- | $13,185 -81.8% |
| 2000 | -- | $72,359 |
Find assessor info on the county website
Monthly payment
Est. payment
Payment breakdown
Explore the cost of this home by adjusting the details. Changes won't be saved.Climate risks
Neighborhood: 38382
Nearby schools
Schools provided by the listing agent
- District: Trenton School District
Source: CWTAR. This data may not be complete. We recommend contacting the local school district to confirm school assignments for this home.

Similar homes
- $149,9003 bd1 ba1.2k sqft113 Lombardy St, Trenton, TN 38382For Sale
 MLS ID #2602778, Madalyn Ostrander, Dream Estate Collective Realty. CWTAR
 - $174,9002 bd2 ba1.4k sqft70 Laneview Concord Rd, Trenton, TN 38382For Sale
 MLS ID #2604011, Brooke Baker, Greer Real Estate Group. CWTAR
 - $139,0002 bd2 ba1k sqft306 N Church St, Trenton, TN 38382For Sale
 MLS ID #2603561, Connie Sansing, EXIT Realty Blues City. CWTAR
 - $149,9002 bd1 ba1k sqft2044 Carroll St, Milan, TN 38358For Sale
 MLS ID #2604463, Drake Harber, Blue Suede Realty. CWTAR
