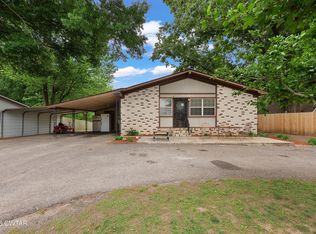
Welcome home to this updated 3-bedroom, 2-bathroom residence offering nearly 1,600 square feet of comfortable living space on a corner lot in Milan. Conveniently located just minutes from local schools and daycares, this home features a covered front porch, and major exterior upgrades including a brand-new roof, siding, and energy-efficient windows. Inside, you will find a spacious main living room anchored by a decorative brick fireplace, alongside fresh paint and new flooring throughout the entire layout. Designed with both functionality and flexibility in mind, the interior features two fully renovated bathrooms complete with new vanities and tub/shower combos. In addition to the main bedrooms, a large bonus room off the carport offers the perfect space for a fourth bedroom, home office, or playroom to fit your specific needs. The heart of the home opens up to versatile living areas, while major mechanical systems—including an electric central HVAC and gas water heater that are both approximately five years old—provide long-term efficiency and peace of mind. Outside, an attached two-car carport includes an integrated storage room for added convenience and organization. Completely move-in ready and priced under $200,000, this exceptional home combines comprehensive modern updates with everyday practicality. Schedule your private tour today to see all that this wonderful property has to offer!
For sale
$199,900
4055 Wahl St, Milan, TN 38358
3beds
1,581sqft
Single Family Residence
Built in 1949
0.29 Acres Lot
$196,500 Zestimate®
$126/sqft
$-- HOA
What's special
Electric central hvacCovered front porchFresh paintBrand-new roofGas water heaterTwo fully renovated bathroomsCorner lot
- 72 days
- 191
- 26
Zillow last checked:
Listing updated:
Listed by:
Jeff Morris,
L A Realty,LLC 731-686-9899,
Adam Parker Arnold,
L A Realty,LLC
Source: CWTAR,MLS#: 2603602
Facts & features
Interior
Bedrooms & bathrooms
- Bedrooms: 3
- Bathrooms: 2
- Full bathrooms: 2
- Main level bathrooms: 2
- Main level bedrooms: 3
Primary bedroom
- Level: Main
- Area: 120
- Dimensions: 12.0 x 10.0
Bedroom
- Level: Main
- Area: 132
- Dimensions: 12.0 x 11.0
Bedroom
- Level: Main
- Area: 121
- Dimensions: 11.0 x 11.0
Bonus room
- Level: Main
- Area: 210
- Dimensions: 15.0 x 14.0
Kitchen
- Level: Main
- Area: 168
- Dimensions: 14.0 x 12.0
Kitchen
- Level: Main
- Area: 168
- Dimensions: 14.0 x 12.0
Laundry
- Level: Main
- Area: 32
- Dimensions: 4.0 x 8.0
Living room
- Level: Main
- Area: 324
- Dimensions: 27.0 x 12.0
Heating
- Electric, Heat Pump
Cooling
- Central Air, Electric
Appliances
- Included: Electric Range
- Laundry: Electric Dryer Hookup, Washer Hookup
Features
- Open Floorplan
- Flooring: Luxury Vinyl
- Windows: Double Pane Windows, Vinyl Frames
- Has fireplace: Yes
- Fireplace features: Other
Interior area
- Total interior livable area: 1,581 sqft
Property
Parking
- Total spaces: 6
- Parking features: Carport
- Carport spaces: 2
Features
- Levels: One
- Patio & porch: Covered, Front Porch
Lot
- Size: 0.29 Acres
- Dimensions: 79.5 x 160 IRR
- Features: Corner Lot
Details
- Parcel number: 123F G 014.00
- Special conditions: Standard
Construction
Type & style
- Home type: SingleFamily
- Property subtype: Single Family Residence
Materials
- Board & Batten Siding
- Foundation: Raised
Condition
- false
- New construction: No
- Year built: 1949
Utilities & green energy
- Water: Public
- Utilities for property: Cable Available, Electricity Connected, Natural Gas Available, Sewer Connected, Water Connected
Community & HOA
Community
- Features: See Remarks
- Security: Smoke Detector(s)
- Subdivision: None
Location
- Region: Milan
Financial & listing details
- Price per square foot: $126/sqft
- Tax assessed value: $97,300
- Annual tax amount: $856
- Date on market: 7/31/2026
- Road surface type: Concrete
Estimated market value
$196,500
$187,000 - $206,000
$1,480/mo
Price history
| Date | Event | Price |
|---|---|---|
| 7/31/2026 | Listed for sale | $199,900+217.3%$126/sqft |
Source:  CWTAR #2603602 Report a problem CWTAR #2603602 Report a problem | ||
| 10/1/2018 | Sold | $63,000+117.2%$40/sqft |
Source: Public Record Report a problem | ||
| 10/21/2015 | Sold | $29,000-18.4%$18/sqft |
Source: Public Record Report a problem | ||
| 6/18/2015 | Sold | $35,532-35.4%$22/sqft |
Source: Public Record Report a problem | ||
| 11/2/1996 | Sold | $55,000$35/sqft |
Source: Public Record Report a problem | ||
Public tax history
| Year | Property taxes | Tax assessment |
|---|---|---|
| 2025 | $856 | $24,325 |
| 2024 | $856 +25.3% | $24,325 +73.1% |
| 2023 | $683 +1.5% | $14,050 |
| 2022 | $674 -1.4% | $14,050 |
| 2021 | $683 -14.8% | $14,050 -14.8% |
| 2020 | $803 | $16,500 |
| 2019 | $803 +31.7% | $16,500 +21.8% |
| 2018 | $609 +0.1% | $13,550 |
| 2017 | $609 +58.2% | $13,550 |
| 2016 | $385 -33.3% | $13,550 |
| 2015 | $578 +26% | $13,550 +26% |
| 2014 | $458 +2.8% | $10,750 +1.9% |
| 2013 | $446 +2.9% | $10,550 +0.1% |
| 2011 | $434 +0.3% | $10,543 +0.3% |
| 2010 | $432 +5.7% | $10,514 |
| 2009 | $409 | $10,514 |
| 2008 | -- | $10,514 +9% |
| 2007 | $386 +1.3% | $9,646 |
| 2006 | $381 -0.8% | $9,646 |
| 2005 | $384 -3.2% | $9,646 |
| 2004 | $396 +11.4% | $9,646 +11.4% |
| 2002 | $356 | $8,656 |
| 2001 | -- | $8,656 -75% |
| 2000 | -- | $34,623 |
Find assessor info on the county website
Monthly payment
Est. payment
Payment breakdown
Explore the cost of this home by adjusting the details. Changes won't be saved.Climate risks
Neighborhood: 38358
Nearby schools
Schools provided by the listing agent
- District: Milan School District
Source: CWTAR. This data may not be complete. We recommend contacting the local school district to confirm school assignments for this home.

Similar homes
- $194,8953 bd2 ba1.3k sqft4062 Ragsdale Dr, Milan, TN 38358For Sale
 MLS ID #2604007, Ralph Harvey, LISTWITHFREEDOM.COM. CWTAR
 - $179,0004 bd2 ba1.2k sqft2096 Welton St, Milan, TN 38358For Sale
 MLS ID #10229925, Keri Jayroe, Oak Grove Realty, LLC. MAAR
 - $199,9003 bd2 ba1.5k sqft61 Gann Rd, Milan, TN 38358For Sale
 MLS ID #2601897, Shahera Mallard, Hickman Realty Group, Inc.-Mil. CWTAR
 - $224,9003 bd2 ba1.3k sqft7133 Eagle Cv, Milan, TN 38358For Sale
 MLS ID #2603808, Sheena D Hardin, Pritchard Realty. CWTAR
