Super cute 3 BR 2 BA plus large sunroom. Updated kitchen, open to greatroom with gas fireplace. 14x20 detached shop. Nice pergola patio. No carpet, all laminate flooring or vinyl tile. Kitchen has breakfast bar. Laundry room with sink and pantry. All appliances stay including refrigerator, washer and dryer. This home just ready for a new owner. Info deemed accurate, not warranted by co, seller or agent. sq ft and taxes to be determined by appraiser and assessor,
Pending
$249,900
4100 Belew Dr, Milan, TN 38358
3beds
1,900sqft
Single Family Residence
Built in 1974
0.34 Acres Lot
$-- Zestimate®
$132/sqft
$-- HOA
What's special
Gas fireplaceUpdated kitchenNice pergola patioLarge sunroomKitchen has breakfast barOpen to greatroom
- 59 days
- 315
- 31
Zillow last checked:
Listing updated:
Listed by:
Tami S. Reid,
Hickman Realty Group Inc.-Jack 731-664-1006
Source: CWTAR,MLS#: 2603902
Facts & features
Interior
Bedrooms & bathrooms
- Bedrooms: 3
- Bathrooms: 2
- Full bathrooms: 2
- Main level bathrooms: 2
- Main level bedrooms: 3
Primary bedroom
- Level: Main
- Area: 168
- Dimensions: 14.0 x 12.0
Bedroom
- Level: Main
- Area: 168
- Dimensions: 14.0 x 12.0
Bedroom
- Level: Main
- Area: 168
- Dimensions: 14.0 x 12.0
Great room
- Level: Main
- Area: 224
- Dimensions: 16.0 x 14.0
Kitchen
- Level: Main
- Area: 180
- Dimensions: 18.0 x 10.0
Laundry
- Level: Main
- Area: 80
- Dimensions: 10.0 x 8.0
Sun room
- Level: Main
- Area: 272
- Dimensions: 17.0 x 16.0
Appliances
- Included: Dishwasher, Dryer, Electric Range, Microwave, Refrigerator, Washer
- Laundry: Laundry Room, Main Level
Features
- Ceiling Fan(s), Eat-in Kitchen, Kitchen Island, Pantry
- Flooring: Laminate, Vinyl
- Windows: Blinds
- Has fireplace: Yes
- Fireplace features: Gas Log, Great Room
Interior area
- Total interior livable area: 1,900 sqft
Property
Parking
- Total spaces: 2
- Parking features: Carport
- Carport spaces: 2
Features
- Levels: One
- Patio & porch: Patio, Other
- Exterior features: Rain Gutters
Lot
- Size: 0.34 Acres
- Dimensions: 100 x 150
Details
- Additional structures: Workshop
- Parcel number: 140N B 022.00
- Special conditions: Standard,Trust
- Other equipment: Call Listing Agent
Construction
Type & style
- Home type: SingleFamily
- Property subtype: Single Family Residence
Materials
- Brick
- Foundation: Combination
Condition
- false
- New construction: No
- Year built: 1974
Utilities & green energy
- Sewer: Public Sewer
- Water: Public
Community & HOA
Community
- Subdivision: Rolling Meadows
Location
- Region: Milan
Financial & listing details
- Price per square foot: $132/sqft
- Tax assessed value: $181,900
- Annual tax amount: $1,600
- Date on market: 8/17/2026
- Road surface type: Asphalt
Estimated market value
Not available
Estimated sales range
Not available
$1,685/mo
Price history
| Date | Event | Price |
|---|---|---|
| 10/13/2026 | Pending sale | $249,900$132/sqft |
Source:  CWTAR #2603902 Report a problem CWTAR #2603902 Report a problem | ||
| 8/17/2026 | Listed for sale | $249,900+103.3%$132/sqft |
Source: CWTAR #2603902 Report a problem | ||
| 12/6/2017 | Sold | $122,900-5.4%$65/sqft |
Source: Public Record Report a problem | ||
| 10/24/2017 | Listed for sale | $129,900+120.2%$68/sqft |
Source: L A Realty,LLC #180182 Report a problem | ||
| 6/21/2017 | Sold | $59,000$31/sqft |
Source: Public Record Report a problem | ||
Public tax history
| Year | Property taxes | Tax assessment |
|---|---|---|
| 2025 | $1,601 | $45,475 |
| 2024 | $1,601 +5.5% | $45,475 +45.9% |
| 2023 | $1,516 +1.5% | $31,175 |
| 2022 | $1,495 -1.4% | $31,175 |
| 2021 | $1,516 | $31,175 |
| 2020 | $1,516 | $31,175 |
| 2019 | $1,516 +41.7% | $31,175 +31% |
| 2018 | $1,071 +0% | $23,800 |
| 2017 | $1,070 +58.1% | $23,800 |
| 2016 | $677 -33.3% | $23,800 |
| 2015 | $1,015 | $23,800 |
| 2014 | $1,015 +2.1% | $23,800 +1.4% |
| 2013 | $994 +2.9% | $23,475 0% |
| 2011 | $966 -2.7% | $23,484 -2.7% |
| 2010 | $993 +5.7% | $24,147 |
| 2009 | $940 | $24,147 |
| 2008 | -- | $24,147 +9.1% |
| 2007 | $885 +1.3% | $22,126 |
| 2006 | $874 -0.8% | $22,126 |
| 2005 | $881 -3.2% | $22,126 |
| 2004 | $909 +2.6% | $22,126 +2.6% |
| 2002 | $887 | $21,572 |
| 2001 | -- | $21,572 -75% |
| 2000 | -- | $86,287 |
Find assessor info on the county website
Monthly payment
Est. payment
Payment breakdown
Explore the cost of this home by adjusting the details. Changes won't be saved.Climate risks
Neighborhood: 38358
Nearby schools
Schools provided by the listing agent
- District: Milan School District
Source: CWTAR. This data may not be complete. We recommend contacting the local school district to confirm school assignments for this home.

Similar homes
- $259,9003 bd3 ba2.1k sqft1023 Meadowbrook Dr, Milan, TN 38358For Sale
 MLS ID #2603768, Tami S. Reid, Hickman Realty Group Inc.-Jack. CWTAR
 - $279,9003 bd2 ba1.8k sqft7076 Clemmer Dr, Milan, TN 38358For Sale
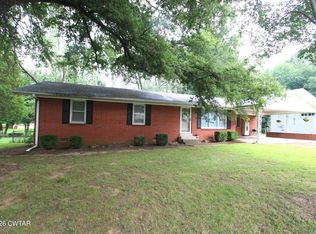 MLS ID #2603628, Denise L Clemmer, L A Realty,LLC. CWTAR
 - $312,0003 bd2 ba2k sqft5006 Honey Suckle Ln, Milan, TN 38358For Sale
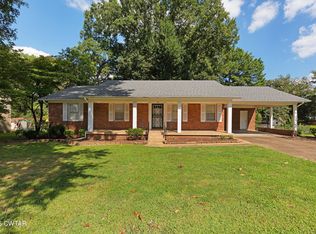 MLS ID #2604124, Lisa Massengill, Hickman Realty Group Inc.-Jack. CWTAR
 - $224,9003 bd2 ba1.3k sqft7133 Eagle Cv, Milan, TN 38358For Sale
 MLS ID #2603808, Sheena D Hardin, Pritchard Realty. CWTAR
