Welcome home to this charming, move-in ready property! In the heart of Dyer with a fenced in backyard and fresh renovations, it is ready for the next owners. Conveniently located near schools and local amenities. Roof HVAC/Ductwork Plumbing Electrical Drywall Windows Siding and Flooring is only a couple years old!! Along with updated loose fill attic insulation system Newer weatherproof insulated back door All the hard work on this house has been done for you! Don't miss your chance to make this one yours—schedule your private showing today! Meghan Loflin Home and Farms Realty 731-616-0791
For sale
Price cut: $15K (9/20)
$140,000
499 E College St, Dyer, TN 38330
3beds
988sqft
Single Family Residence
Built in 1954
8,580 Square Feet Lot
$135,500 Zestimate®
$142/sqft
$-- HOA
What's special
Fenced in backyardFresh renovations
- 94 days
- 196
- 17
Zillow last checked:
Listing updated:
Listed by:
Meghan Loflin,
Home and Farms Realty 731-599-4358
Source: CWTAR,MLS#: 2603325
Facts & features
Interior
Bedrooms & bathrooms
- Bedrooms: 3
- Bathrooms: 1
- Full bathrooms: 1
- Main level bathrooms: 1
- Main level bedrooms: 1
Primary bedroom
- Level: Main
- Area: 225
- Dimensions: 15.0 x 15.0
Bedroom
- Level: Main
- Area: 225
- Dimensions: 15.0 x 15.0
Bedroom
- Level: Main
- Area: 225
- Dimensions: 15.0 x 15.0
Kitchen
- Level: Main
- Area: 324
- Dimensions: 18.0 x 18.0
Appliances
- Laundry: Laundry Room
Features
- Eat-in Kitchen, Laminate Counters, Master Downstairs, Tub Shower Combo
- Flooring: Luxury Vinyl
Interior area
- Total interior livable area: 988 sqft
Property
Parking
- Total spaces: 2
- Parking features: Gravel, Open
- Carport spaces: 1
- Uncovered spaces: 1
Features
- Levels: One
- Fencing: Chain Link,Wood
Lot
- Size: 8,580 Square Feet
- Dimensions: 60 x 143
Details
- Parcel number: 060A A 028.00
- Special conditions: Standard
Construction
Type & style
- Home type: SingleFamily
- Property subtype: Single Family Residence
Materials
- Foundation: Other
Condition
- false
- New construction: No
- Year built: 1954
Community & HOA
Community
- Subdivision: None
Location
- Region: Dyer
Financial & listing details
- Price per square foot: $142/sqft
- Tax assessed value: $97,100
- Annual tax amount: $877
- Date on market: 7/16/2026
Estimated market value
$135,500
$129,000 - $142,000
$1,124/mo
Price history
| Date | Event | Price |
|---|---|---|
| 9/20/2026 | Price change | $140,000-9.7%$142/sqft |
Source:  CWTAR #2603325 Report a problem CWTAR #2603325 Report a problem | ||
| 8/8/2026 | Price change | $155,000-8.8%$157/sqft |
Source: CWTAR #2603325 Report a problem | ||
| 7/16/2026 | Listed for sale | $170,000+47.1%$172/sqft |
Source: CWTAR #2603325 Report a problem | ||
| 6/30/2023 | Sold | $115,540+29.8%$117/sqft |
Source: Public Record Report a problem | ||
| 12/27/2021 | Sold | $89,040+358.4%$90/sqft |
Source: Public Record Report a problem | ||
| 2/7/2014 | Sold | $19,426-54.8%$20/sqft |
Source: Public Record Report a problem | ||
| 5/1/2006 | Sold | $43,000$44/sqft |
Source: Public Record Report a problem | ||
Public tax history
| Year | Property taxes | Tax assessment |
|---|---|---|
| 2025 | $878 +4.3% | $24,275 |
| 2024 | $841 -13% | $24,275 +26.6% |
| 2023 | $967 +15.4% | $19,175 +13.8% |
| 2022 | $838 +87.7% | $16,850 +87.7% |
| 2021 | $446 | $8,975 |
| 2020 | $446 +0.1% | $8,975 |
| 2019 | $446 +1.2% | $8,975 +2.9% |
| 2018 | $441 -0.1% | $8,725 |
| 2017 | $441 +62.7% | $8,725 |
| 2016 | $271 -29.6% | $8,725 |
| 2015 | $385 -0.1% | $8,725 |
| 2014 | $385 -11% | $8,725 -10.5% |
| 2013 | $433 +0.3% | $9,750 +0.1% |
| 2011 | $432 | $9,745 |
| 2010 | $432 +5.3% | $9,745 |
| 2009 | $410 | $9,745 +17% |
| 2008 | -- | $8,330 +14.6% |
| 2007 | $302 +10.1% | $7,270 |
| 2006 | $274 +0.5% | $7,270 |
| 2005 | $273 +4.5% | $7,270 +9.5% |
| 2004 | $261 +12.8% | $6,639 +12.8% |
| 2002 | $231 | $5,885 |
| 2001 | -- | $5,885 -75% |
| 2000 | -- | $23,539 |
Find assessor info on the county website
Monthly payment
Est. payment
Payment breakdown
Explore the cost of this home by adjusting the details. Changes won't be saved.Climate risks
Neighborhood: 38330
Nearby schools
Schools provided by the listing agent
- District: Gibson County Special District
Source: CWTAR. This data may not be complete. We recommend contacting the local school district to confirm school assignments for this home.
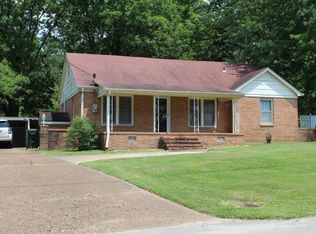
Similar homes
- $129,0002 bd1 ba1k sqft901 S Trenton St, Rutherford, TN 38369For Sale
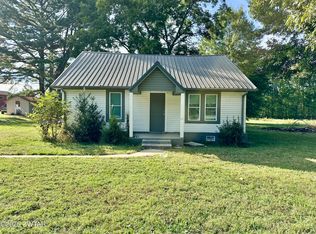 MLS ID #2602191, Mason Warrington, Heritage Real Estate, Inc. CWTAR
 - $139,0002 bd2 ba1k sqft306 N Church St, Trenton, TN 38382For Sale
 MLS ID #2603561, Connie Sansing, EXIT Realty Blues City. CWTAR
 - $179,0003 bd1 ba1.4k sqft35 Vick Rd, Bradford, TN 38316For Sale
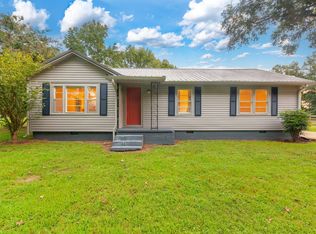
 MLS ID #3527696, Jackie David. RealTracs MLS as distributed by MLS GRID
 - $149,9004 bd1 ba1k sqft3062 Wahl St, Milan, TN 38358For Sale
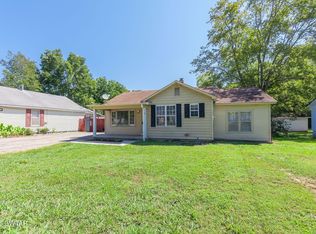 MLS ID #2604210, Hailey Moore, Town and Country. CWTAR
 - $119,9002 bd1 ba1.2k sqft315 Hillcrest St, Kenton, TN 38233For SaleMLS ID #3529888, Bryan Jones. RealTracs MLS as distributed by MLS GRID
- $93,9003 bd1 ba1k sqft405 S Poplar St, Kenton, TN 38233For SaleMLS ID #3335914, Steve Koleno. RealTracs MLS as distributed by MLS GRID
- $169,9003 bd1 ba1.1k sqft52 Scarbough East Ave, Friendship, TN 38034For SaleMLS ID #3545390, Chris Hutchison. RealTracs MLS as distributed by MLS GRID
