Charming 2-bedroom, 1-bath brick home in Kenton! This well-maintained home offers plenty of character with beautiful hardwood floors, a comfortable living room, eat-in kitchen, and a bright bonus/sunroom providing additional flexible living space. Outside, you'll find a spacious, level yard with plenty of room to enjoy, a fenced area, storage building, and durable metal roof. Whether you're looking for your first home, downsizing, or adding to your investment portfolio, this affordable property offers a great opportunity. Schedule your showing today!
Active
$119,900
315 Hillcrest St, Kenton, TN 38233
2beds
1,251sqft
Single Family Residence, Residential
Built in 1960
0.33 Acres Lot
$-- Zestimate®
$96/sqft
$-- HOA
What's special
Fenced areaStorage buildingDurable metal roofSpacious level yardEat-in kitchenBeautiful hardwood floors
- 46 days
- 120
- 6
Zillow last checked:
Listing updated:
Listed by:
Bryan Jones 615-879-5364,
Dyad Real Estate and Property Management 931-451-8111
Source: RealTracs MLS as distributed by MLS GRID,MLS#: 3529888
Facts & features
Interior
Bedrooms & bathrooms
- Bedrooms: 2
- Bathrooms: 1
- Full bathrooms: 1
- Main level bedrooms: 2
Bedroom 1
- Area: 132 Square Feet
- Dimensions: 12x11
Bedroom 2
- Area: 143 Square Feet
- Dimensions: 13x11
Kitchen
- Area: 88 Square Feet
- Dimensions: 11x8
Living room
- Area: 187 Square Feet
- Dimensions: 17x11
Heating
- Wall Furnace
Cooling
- Wall/Window Unit(s)
Appliances
- Included: Electric Oven, Electric Range, Dishwasher, Dryer, Refrigerator, Washer
Features
- Flooring: Laminate
- Basement: Crawl Space
Interior area
- Total structure area: 1,251
- Total interior livable area: 1,251 sqft
- Finished area above ground: 1,251
Property
Features
- Levels: One
- Stories: 1
Lot
- Size: 0.33 Acres
- Dimensions: 95 x 155 M
Details
- Parcel number: 161J D 02000 000
- Special conditions: Standard
Construction
Type & style
- Home type: SingleFamily
- Property subtype: Single Family Residence, Residential
Materials
- Brick
Condition
- New construction: No
- Year built: 1960
Utilities & green energy
- Sewer: Public Sewer
- Water: Public
- Utilities for property: Water Available
Community & HOA
Community
- Subdivision: None
HOA
- Has HOA: No
Location
- Region: Kenton
Financial & listing details
- Price per square foot: $96/sqft
- Tax assessed value: $82,500
- Annual tax amount: $564
- Date on market: 8/31/2026
Estimated market value
Not available
Estimated sales range
Not available
Not available
Price history
| Date | Event | Price |
|---|---|---|
| 8/31/2026 | Listed for sale | $119,900+45.3%$96/sqft |
Source:  RealTracs MLS as distributed by MLS GRID #3529888 Report a problem RealTracs MLS as distributed by MLS GRID #3529888 Report a problem | ||
| 4/21/2022 | Sold | $82,500-8.2%$66/sqft |
Source: Public Record Report a problem | ||
| 3/16/2022 | Pending sale | $89,900$72/sqft |
Source:  CWTAR #220990 Report a problem CWTAR #220990 Report a problem | ||
| 3/10/2022 | Listed for sale | $89,900$72/sqft |
Source: CWTAR #220990 Report a problem | ||
Public tax history
| Year | Property taxes | Tax assessment |
|---|---|---|
| 2025 | $564 +3.2% | $20,625 |
| 2024 | $547 -1.5% | $20,625 |
| 2023 | $555 +49% | $20,625 +107.8% |
| 2022 | $373 | $9,925 |
| 2021 | $373 | $9,925 |
| 2020 | $373 +0.7% | $9,925 |
| 2019 | $370 -0.2% | $9,925 |
| 2018 | $371 +63.4% | $9,925 -17.3% |
| 2017 | $227 -21.7% | $12,000 -0.6% |
| 2016 | $290 +19.8% | $12,075 |
| 2015 | $242 | $12,075 |
| 2014 | $242 | $12,075 |
| 2013 | -- | $12,075 |
| 2012 | $487 | $12,075 -4.4% |
| 2011 | $487 +10.9% | $12,625 |
| 2010 | $439 +13% | $12,625 |
| 2009 | $389 -10.6% | $12,625 |
| 2008 | $435 | $12,625 |
| 2007 | -- | $12,625 +15.6% |
| 2006 | $402 | $10,925 |
| 2005 | $402 | $10,925 |
| 2004 | $402 | $10,925 |
| 2003 | $402 | $10,925 -0.1% |
| 2001 | -- | $10,937 -69.9% |
| 2000 | -- | $36,282 |
Find assessor info on the county website
Monthly payment
Est. payment
Payment breakdown
Explore the cost of this home by adjusting the details. Changes won't be saved.Climate risks
Neighborhood: 38233
Nearby schools
Schools provided by the listing agent
- Elementary: Hillcrest Elementary
- Middle: Hillcrest Elementary
- High: Obion County Central High School
Source: RealTracs MLS as distributed by MLS GRID. This data may not be complete. We recommend contacting the local school district to confirm school assignments for this home.

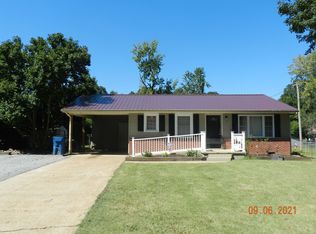
Similar homes
- $100,0003 bd1 ba912 sqft504 Westview St, Kenton, TN 38233For Sale
 MLS ID #2602493, Michael Hicks, eXp Realty, LLC. CWTAR
 - $93,9003 bd1 ba1k sqft405 S Poplar St, Kenton, TN 38233For Sale
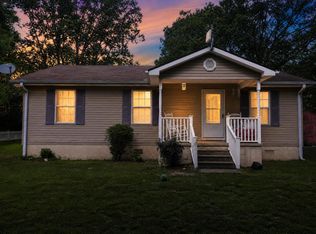
 MLS ID #3335914, Steve Koleno. RealTracs MLS as distributed by MLS GRID
 - $120,0002 bd1 ba1.6k sqft403 E College St, Dyer, TN 38330For Sale
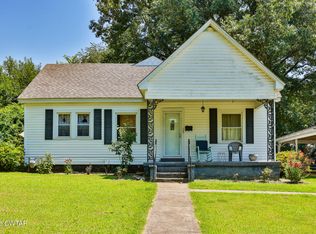 MLS ID #2603171, Elizabeth Pritchett, Wendell Alexander Realty. CWTAR
 - $145,0003 bd1 ba1.1k sqft1935 Buster Collins Rd, Kenton, TN 38233For Sale
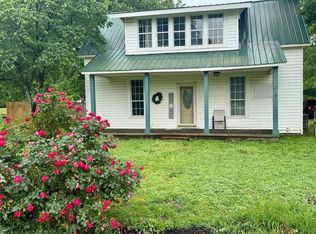 MLS ID #2602403, Dessie Hardee, RE/MAX Realty Source. CWTAR
 - $179,0003 bd1 ba1.4k sqft35 Vick Rd, Bradford, TN 38316For SaleMLS ID #3527696, Jackie David. RealTracs MLS as distributed by MLS GRID
