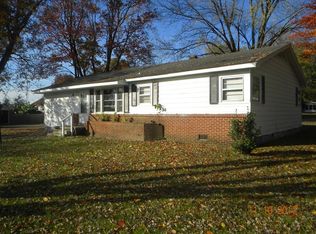
Location, convenience, and small-town living! Welcome to 406 W Main Street in Sharon, TN. This 3 bedroom, 1 bath brick home offering approximately 1406 sq ft. of living space on a spacious 0.47-acre lot. Enjoy a large yard, mature shade trees, storage buildings, patio area, and plenty of outdoor space to make your own. Inside, you will find comfortable living areas with plenty of potential to personalize and make this home your own. One of the property's biggest advantages is its central Northwest Tennessee location. Sharon is approximately 8 miles from Martin, making this a convenient option for those wanting to be near UT Martin while enjoying the quieter pace of a small community. You will also be conveniently positioned for travel to Dresden, Greenfield, Union City, Milan, McKenzie and Paris, with Jackson approximately 46 miles away. Whether you are looking for your first home, downsizing, investing, or simply wanting a more affordable home with room to enjoy the outdoors, 406 W Main Street offers location, space, and opportunity in the heart of NW Tennessee.
For sale
$175,000
406 W Main St, Sharon, TN 38255
3beds
1,406sqft
Single Family Residence
Built in 1972
0.47 Acres Lot
$168,200 Zestimate®
$124/sqft
$-- HOA
What's special
Patio areaStorage buildingsMature shade treesLarge yardPlenty of outdoor space
- 39 days
- 142
- 9
Zillow last checked:
Listing updated:
Listed by:
Chanda McAbee,
Real Broker 844-591-7325
Source: CWTAR,MLS#: 2604085
Facts & features
Interior
Bedrooms & bathrooms
- Bedrooms: 3
- Bathrooms: 1
- Full bathrooms: 1
- Main level bathrooms: 1
- Main level bedrooms: 3
Primary bedroom
- Level: Main
- Area: 168
- Dimensions: 14.0 x 12.0
Bedroom
- Description: Currently used as tv room.
- Level: Main
- Area: 192
- Dimensions: 16.0 x 12.0
Bedroom
- Level: Main
- Area: 132
- Dimensions: 12.0 x 11.0
Breakfast nook
- Level: Main
- Area: 120
- Dimensions: 12.0 x 10.0
Foyer
- Level: Main
- Area: 56
- Dimensions: 14.0 x 4.0
Great room
- Level: Main
- Area: 252
- Dimensions: 18.0 x 14.0
Kitchen
- Level: Main
- Area: 120
- Dimensions: 12.0 x 10.0
Laundry
- Level: Main
- Area: 70
- Dimensions: 10.0 x 7.0
Heating
- Central, Natural Gas
Cooling
- Central Air, Electric
Appliances
- Included: Built-In Electric Oven, Disposal, Electric Cooktop, Electric Water Heater, Exhaust Fan, Range Hood, Refrigerator
- Laundry: Laundry Room
Features
- Beamed Ceilings, Blown/Textured Ceilings, Ceiling Fan(s), Crown Molding, Entrance Foyer, Laminate Counters
- Flooring: Carpet, Luxury Vinyl
- Has basement: No
- Has fireplace: No
Interior area
- Total structure area: 1,646
- Total interior livable area: 1,406 sqft
Property
Parking
- Total spaces: 3
- Parking features: Garage Faces Side, Open, Other
- Attached garage spaces: 1
- Uncovered spaces: 2
- Details: Driveway
Features
- Levels: One
- Patio & porch: Patio
- Exterior features: Smart Camera(s)/Recording
- Fencing: Chain Link,Privacy
Lot
- Size: 0.47 Acres
- Dimensions: 130 x 150
- Features: Level
Details
- Additional structures: Pergola, Shed(s), Storage
- Parcel number: 119 029.01
- Zoning description: Residential
- Special conditions: Standard
Construction
Type & style
- Home type: SingleFamily
- Property subtype: Single Family Residence
Materials
- Brick
- Foundation: Block
- Roof: Shingle
Condition
- false
- New construction: No
- Year built: 1972
Utilities & green energy
- Electric: 220 Volts
- Sewer: Public Sewer
- Water: Public
- Utilities for property: Cable Available, Electricity Connected, Natural Gas Connected, Sewer Connected, Water Connected
Community & HOA
Community
- Security: Security System, Smoke Detector(s)
- Subdivision: None
HOA
- Has HOA: No
Location
- Region: Sharon
Financial & listing details
- Price per square foot: $124/sqft
- Tax assessed value: $139,000
- Annual tax amount: $1,012
- Date on market: 8/27/2026
- Road surface type: Asphalt
Estimated market value
$168,200
$160,000 - $177,000
$1,164/mo
Price history
| Date | Event | Price |
|---|---|---|
| 8/27/2026 | Listed for sale | $175,000+3%$124/sqft |
Source:  CWTAR #2604085 Report a problem CWTAR #2604085 Report a problem | ||
| 12/22/2025 | Listing removed | $169,900$121/sqft |
Source:  MAAR #10199983 Report a problem MAAR #10199983 Report a problem | ||
| 9/12/2025 | Price change | $169,900-3.2%$121/sqft |
Source: MAAR #10199983 Report a problem | ||
| 9/2/2025 | Price change | $175,500-1.1%$125/sqft |
Source: MAAR #10199983 Report a problem | ||
| 7/28/2025 | Price change | $177,500-2.7%$126/sqft |
Source: MAAR #10199983 Report a problem | ||
| 6/27/2025 | Listed for sale | $182,500+13%$130/sqft |
Source: MAAR #10199983 Report a problem | ||
| 11/29/2024 | Sold | $161,500-2.1%$115/sqft |
Source: RRAR as distributed by MLS GRID #44824 Report a problem | ||
| 10/22/2024 | Pending sale | $165,000$117/sqft |
Source: RRAR as distributed by MLS GRID #44824 Report a problem | ||
| 6/24/2024 | Price change | $165,000-5.7%$117/sqft |
Source: RRAR as distributed by MLS GRID #44824 Report a problem | ||
| 5/13/2024 | Listed for sale | $175,000+19.9%$124/sqft |
Source: RRAR as distributed by MLS GRID #44824 Report a problem | ||
| 2/15/2023 | Sold | $146,000$104/sqft |
Source: RRAR as distributed by MLS GRID #43851 Report a problem | ||
| 1/7/2023 | Contingent | $146,000$104/sqft |
Source: RRAR as distributed by MLS GRID #43851 Report a problem | ||
| 12/19/2022 | Listed for sale | $146,000+25.9%$104/sqft |
Source: RRAR as distributed by MLS GRID #43851 Report a problem | ||
| 4/19/2021 | Sold | $116,000+6.4%$83/sqft |
Source: Public Record Report a problem | ||
| 2/10/2021 | Listed for sale | $109,000+30.5%$78/sqft |
Source: MARTIN REALTY #42269 Report a problem | ||
| 5/2/2019 | Sold | $83,500$59/sqft |
Source: Public Record Report a problem | ||
| 2/14/2019 | Listed for sale | $83,500+67%$59/sqft |
Source: MARTIN REALTY #40709 Report a problem | ||
| 2/13/2012 | Sold | $50,000$36/sqft |
Source: Public Record Report a problem | ||
Public tax history
| Year | Property taxes | Tax assessment |
|---|---|---|
| 2025 | $1,012 +9% | $34,750 |
| 2024 | $929 | $34,750 |
| 2023 | $929 +29.2% | $34,750 +92% |
| 2022 | $719 +5.3% | $18,100 |
| 2021 | $683 | $18,100 |
| 2020 | $683 | $18,100 |
| 2019 | $683 | $18,100 |
| 2018 | $683 -5.9% | $18,100 -2.8% |
| 2017 | $726 +2.7% | $18,625 |
| 2016 | $706 | $18,625 +0.1% |
| 2015 | $706 | $18,613 |
| 2014 | $706 | $18,613 |
| 2013 | $706 -0.1% | $18,613 |
| 2012 | $707 +4.8% | $18,613 +1.8% |
| 2011 | $675 -3.9% | $18,284 -3.9% |
| 2010 | $703 | $19,034 |
| 2009 | $703 -0.1% | $19,034 |
| 2008 | $703 -12.9% | $19,034 |
| 2007 | $807 +24.9% | $19,034 +19% |
| 2006 | $646 +2.5% | $15,999 |
| 2005 | $630 | $15,999 |
| 2004 | $630 +0.3% | $15,999 |
| 2002 | $629 | $15,999 |
| 2001 | -- | $15,999 -71.6% |
| 2000 | -- | $56,267 |
Find assessor info on the county website
Monthly payment
Est. payment
Payment breakdown
Explore the cost of this home by adjusting the details. Changes won't be saved.Climate risks
Neighborhood: 38255
Nearby schools
Schools provided by the listing agent
- District: Weakley County
Source: CWTAR. This data may not be complete. We recommend contacting the local school district to confirm school assignments for this home.
Similar homes
- $189,0003 bd1 ba1.6k sqft125 Fonville Rd, Sharon, TN 38255For Sale
 MLS ID #2602724, Logan Diebold, Wendell Alexander Realty. CWTAR
 - $169,9003 bd2 ba1.6k sqft1352 Travis Chapel Rd, Dresden, TN 38225For Sale
 MLS ID #46629, SHELIA BELL, TENNESSEE UNITED REAL ESTATE, LLC. RRAR as distributed by MLS GRID
 - $199,0003 bd2 ba1.5k sqft2636 Sidonia Rd, Sharon, TN 38255For Sale
 MLS ID #2602223, Thomas Warbington, Hometown Realty Group. CWTAR
 - $169,9003 bd1 ba1.2k sqft420 Evergreen St, Greenfield, TN 38230For Sale
 MLS ID #46502, JENNIFER HAMLIN, HAMLIN REAL ESTATE. RRAR as distributed by MLS GRID
