Welcome to 551 Pikeview St.! This move-in-ready 3-bedroom, 1-bath home offers approximately 1,110 sq. ft. and has been beautifully updated throughout. Features include fresh interior paint, new doors and lighting, custom trim, refinished original wood floors, and new vinyl plank flooring in the kitchen, hallway, bathroom, and laundry room. The updated bath features a walk-in shower with built-in Bluetooth speaker, light, and exhaust fan. The all-electric home has central heat and air and includes a dishwasher, brand-new side-by-side refrigerator, range, and hood. Outside, enjoy a custom front porch, back patio with grill area, and a 16.5' x 10.5' metal shop for storage or workspace. Roof shingles were replaced in 2022. Conveniently located near Dresden schools, parks, shopping, and recreation, with Martin approximately 10 minutes away. Updated, move-in ready, and full of charm—this home is ready for its next owner!
For sale
$159,900
551 Pikeview St, Dresden, TN 38225
3beds
1,110sqft
Residential
Built in 1945
10,018 Square Feet Lot
$153,100 Zestimate®
$144/sqft
$-- HOA
What's special
Custom front porchFresh interior paintRefinished original wood floorsNew doors and lightingCustom trimCentral heat and air
- 27 days
- 1,014
- 73
Zillow last checked:
Listing updated:
Listed by:
Laura Woodruff 731-571-1106,
Wendell Alexander Realty 731-364-5368
Source: Tennessee Valley MLS ,MLS#: 137295
Facts & features
Interior
Bedrooms & bathrooms
- Bedrooms: 3
- Bathrooms: 1
- Full bathrooms: 1
- Main level bathrooms: 1
- Main level bedrooms: 3
Rooms
- Room types: Living Room, Utility Room, Bedroom 3, Kitchen/Dining Combo
Primary bedroom
- Level: Main
- Area: 156
- Dimensions: 13 x 12
Bedroom 2
- Level: Main
- Area: 110
- Dimensions: 11 x 10
Bedroom 3
- Level: Main
- Area: 120
- Dimensions: 12 x 10
Kitchen
- Level: Main
- Area: 132
- Dimensions: 12 x 11
Living room
- Level: Main
- Area: 208
- Dimensions: 16 x 13
Basement
- Area: 0
Heating
- Central/Electric
Cooling
- Central Air
Appliances
- Included: Refrigerator, Dishwasher, Range/Oven-Electric
- Laundry: Washer/Dryer Hookup, Main Level
Features
- Ceiling Fan(s), Kitchen Island
- Flooring: Wood, Vinyl
- Doors: Other-See Remarks
- Windows: Screens-Part
- Basement: Crawl Space
- Attic: Pull Down Stairs
Interior area
- Total structure area: 1,222
- Total interior livable area: 1,110 sqft
Video & virtual tour
Property
Parking
- Parking features: No Garage, Asphalt
- Has uncovered spaces: Yes
Features
- Levels: One
- Stories: 1
- Patio & porch: Side Porch, Patio, Covered Porch
- Exterior features: Storage
- Fencing: None
Lot
- Size: 10,018 Square Feet
- Dimensions: 0.230
- Features: City Lot
Details
- Additional structures: Storage
- Parcel number: 004.00
Construction
Type & style
- Home type: SingleFamily
- Property subtype: Residential
Materials
- Vinyl Siding
Condition
- Year built: 1945
Utilities & green energy
- Sewer: Public Sewer
- Water: Public
Community & HOA
Community
- Subdivision: None
Location
- Region: Dresden
Financial & listing details
- Price per square foot: $144/sqft
- Tax assessed value: $85,400
- Annual tax amount: $601
- Date on market: 9/11/2026
- Road surface type: Paved
Estimated market value
$153,100
$145,000 - $161,000
$1,095/mo
Price history
| Date | Event | Price |
|---|---|---|
| 9/11/2026 | Listed for sale | $159,900+415.8%$144/sqft |
Source:  CWTAR #2604314 Report a problem CWTAR #2604314 Report a problem | ||
| 3/27/2006 | Sold | $31,000$28/sqft |
Source: Public Record Report a problem | ||
Public tax history
| Year | Property taxes | Tax assessment |
|---|---|---|
| 2025 | $601 +8.7% | $21,350 |
| 2024 | $553 +6% | $21,350 |
| 2023 | $522 +61.4% | $21,350 +128.3% |
| 2022 | $323 | $9,350 |
| 2021 | $323 | $9,350 |
| 2020 | $323 | $9,350 |
| 2019 | $323 +3% | $9,350 |
| 2018 | $314 -10.6% | $9,350 -3.4% |
| 2017 | $351 0% | $9,675 |
| 2016 | $351 | $9,675 +0% |
| 2015 | $351 | $9,674 |
| 2014 | $351 | $9,674 |
| 2013 | $351 -1.1% | $9,674 |
| 2012 | $355 +1.8% | $9,674 -6.5% |
| 2011 | $349 | $10,344 |
| 2010 | $349 -1.2% | $10,344 -1.2% |
| 2009 | $353 | $10,469 |
| 2008 | $353 -5.3% | $10,469 |
| 2007 | $373 +10.2% | $10,469 +4% |
| 2006 | $338 | $10,065 |
| 2005 | $338 | $10,065 |
| 2004 | $338 +1.8% | $10,065 +1.5% |
| 2002 | $332 | $9,912 |
| 2001 | -- | $9,912 -72.1% |
| 2000 | -- | $35,570 |
Find assessor info on the county website
Monthly payment
Est. payment
Payment breakdown
Explore the cost of this home by adjusting the details. Changes won't be saved.Climate risks
Neighborhood: 38225
Nearby schools
Schools provided by the listing agent
- Elementary: Dresden
- Middle: Dresden
- High: Dresden
Source: Tennessee Valley MLS . This data may not be complete. We recommend contacting the local school district to confirm school assignments for this home.
Similar homes
- $--3 bd1 ba1.4k sqft119 W Mooney St, Dresden, TN 38225Auction
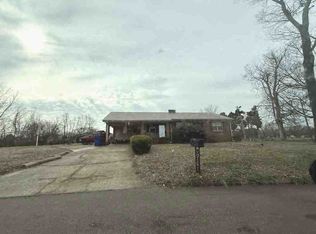 ServiceLink Auction
 - $154,9992 bd1 ba1.1k sqft194 Old Latham Rd, Dresden, TN 38225For Sale
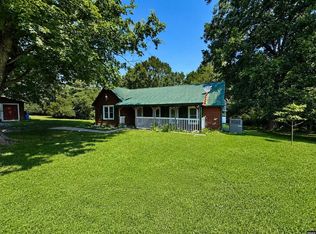 MLS ID #46639, CHRISTY DANE, TENNESSEE UNITED REAL ESTATE, LLC. RRAR as distributed by MLS GRID
 - $154,5003 bd2 ba1.2k sqft255 Legens St, Dresden, TN 38225For Sale
 MLS ID #136789, Jerry Gaylord. Tennessee Valley MLS
 - $165,0003 bd2 ba1.2k sqft120 Carlton St, Gleason, TN 38229For Sale
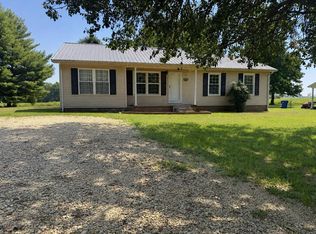 MLS ID #137282, Logan Drewry. Tennessee Valley MLS
