New Listing! Charming 3-bedroom, 1.5-bath brick home in Kenton featuring a clean, well-kept interior and plenty of curb appeal. This cute home offers comfortable living space, a convenient carport, and an outdoor shed for extra storage. Perfect for families, first-time buyers, or anyone looking for a cozy place to call home in a quiet community. Call Leigh Ann for a tour. 731-413-1432 or 731-286-0090
For sale
Price cut: $5K (8/24)
$179,900
331 Woodlawn St, Kenton, TN 38233
3beds
1,050sqft
Single Family Residence
Built in 1971
0.26 Acres Lot
$-- Zestimate®
$171/sqft
$-- HOA
What's special
Brick homeClean well-kept interiorComfortable living spaceConvenient carportPlenty of curb appeal
- 155 days
- 61
- 1
Zillow last checked:
Listing updated:
Listed by:
Leigh Ann Smalley-Ward,
Fisher Realty & Auction 731-286-0090
Source: CWTAR,MLS#: 2602265
Facts & features
Interior
Bedrooms & bathrooms
- Bedrooms: 3
- Bathrooms: 2
- Full bathrooms: 1
- 1/2 bathrooms: 1
- Main level bathrooms: 1
- Main level bedrooms: 1
Primary bedroom
- Level: Main
- Area: 138.27
- Dimensions: 10.25 x 13.49
Bedroom
- Level: Main
- Area: 118.19
- Dimensions: 10.18 x 11.61
Bedroom
- Level: Main
- Area: 112.39
- Dimensions: 10.18 x 11.04
Primary bathroom
- Level: Main
- Area: 38.62
- Dimensions: 4.84 x 7.98
Bathroom
- Level: Main
- Area: 27.3
- Dimensions: 4.91 x 5.56
Kitchen
- Level: Main
- Area: 96.55
- Dimensions: 10.25 x 9.42
Laundry
- Level: Main
- Area: 59.68
- Dimensions: 5.14 x 11.61
Living room
- Level: Main
- Area: 212.08
- Dimensions: 13.63 x 15.56
Heating
- Central
Cooling
- Central Air
Appliances
- Laundry: Electric Dryer Hookup, Washer Hookup
Features
- Has basement: No
- Has fireplace: No
Interior area
- Total interior livable area: 1,050 sqft
Property
Parking
- Total spaces: 4
- Parking features: Carport
- Carport spaces: 1
Features
- Levels: One
- Patio & porch: Front Porch
Lot
- Size: 0.26 Acres
- Dimensions: 97 x 118
Details
- Additional structures: Storage
- Parcel number: 161J E 020.00
- Special conditions: Standard
Construction
Type & style
- Home type: SingleFamily
- Property subtype: Single Family Residence
Materials
- Brick
- Roof: Shingle
Condition
- false
- New construction: No
- Year built: 1971
Utilities & green energy
- Sewer: Public Sewer
- Water: Public
Community & HOA
Community
- Subdivision: None
HOA
- Has HOA: No
Location
- Region: Kenton
Financial & listing details
- Price per square foot: $171/sqft
- Tax assessed value: $105,000
- Annual tax amount: $718
- Date on market: 5/15/2026
- Road surface type: Asphalt
Estimated market value
Not available
Estimated sales range
Not available
$1,219/mo
Price history
| Date | Event | Price |
|---|---|---|
| 8/24/2026 | Price change | $179,900-2.7%$171/sqft |
Source:  CWTAR #2602265 Report a problem CWTAR #2602265 Report a problem | ||
| 5/15/2026 | Listed for sale | $184,900$176/sqft |
Source: CWTAR #2602265 Report a problem | ||
Public tax history
| Year | Property taxes | Tax assessment |
|---|---|---|
| 2025 | $718 +3.3% | $26,250 |
| 2024 | $696 -1.5% | $26,250 |
| 2023 | $706 +41.5% | $26,250 +97.4% |
| 2022 | $499 | $13,300 |
| 2021 | $499 | $13,300 |
| 2020 | $499 +0.7% | $13,300 |
| 2019 | $496 -0.2% | $13,300 |
| 2018 | $497 +62.9% | $13,300 -5.8% |
| 2017 | $305 -10.6% | $14,125 |
| 2016 | $341 +20.5% | $14,125 |
| 2015 | $283 | $14,125 |
| 2014 | $283 | $14,125 |
| 2013 | -- | $14,125 |
| 2012 | $602 | $14,125 -9.5% |
| 2011 | $602 +10.9% | $15,600 |
| 2010 | $543 +13% | $15,600 |
| 2009 | $480 -10.6% | $15,600 |
| 2008 | $538 | $15,600 |
| 2007 | -- | $15,600 +14.3% |
| 2006 | $502 | $13,650 |
| 2005 | $502 | $13,650 |
| 2004 | $502 | $13,650 |
| 2003 | $502 | $13,650 0% |
| 2001 | -- | $13,655 -70.3% |
| 2000 | -- | $45,979 |
Find assessor info on the county website
Monthly payment
Est. payment
Payment breakdown
Explore the cost of this home by adjusting the details. Changes won't be saved.Climate risks
Neighborhood: 38233
Similar homes
- $199,9002 bd2 ba1.4k sqft209 Hillside St, Kenton, TN 38233For Sale
 MLS ID #2603966, Alicia B Owens, Heritage Real Estate, Inc. CWTAR
 - $119,9002 bd1 ba1.2k sqft315 Hillcrest St, Kenton, TN 38233For Sale
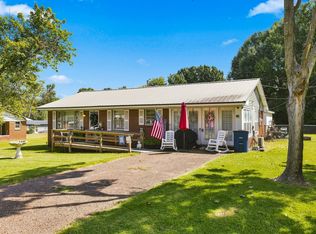
 MLS ID #3529888, Bryan Jones. RealTracs MLS as distributed by MLS GRID
 - $100,0003 bd1 ba912 sqft504 Westview St, Kenton, TN 38233For Sale
 MLS ID #2602493, Michael Hicks, eXp Realty, LLC. CWTAR
 - $93,9003 bd1 ba1k sqft405 S Poplar St, Kenton, TN 38233For Sale
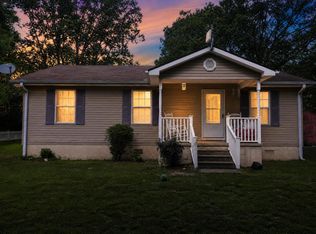 MLS ID #3335914, Steve Koleno. RealTracs MLS as distributed by MLS GRID
 - $179,0003 bd1 ba1.4k sqft35 Vick Rd, Bradford, TN 38316For SaleMLS ID #3527696, Jackie David. RealTracs MLS as distributed by MLS GRID
