Welcome home to this charming brick 3 bedroom, 1 bath home nestled in a quiet neighborhood in Kenton, Tennessee. From the moment you arrive, you'll appreciate the inviting covered front porch — the perfect place to enjoy your morning coffee or unwind after a long day. Inside, you'll find a comfortable layout with plenty of potential to make it your own. Outside, the detached shop adds valuable space for hobbies, storage, projects, or a workshop setup. Whether you're looking for your first home, downsizing, or searching for a solid investment opportunity, this property offers small-town comfort with the convenience of extra storage and workspace. Quiet street, brick exterior, covered porch, and shop space — this one checks all the boxes for simple country living. Don't miss your chance to own this Kenton property with so much potential! Welcome home to this charming brick 3 bedroom, 1 bath home nestled in a quiet neighborhood in Kenton, Tennessee. From the moment you arrive, you'll appreciate the inviting covered front porch — the perfect place to enjoy your morning coffee or unwind after a long day. Inside, you'll find a comfortable layout with plenty of potential to make it your own. Outside, the detached shop adds valuable space for hobbies, storage, projects, or a workshop setup. Whether you're looking for your first home, downsizing, or searching for a solid investment opportunity, this property offers small-town comfort with the convenience of extra storage and workspace. Quiet street, brick exterior, covered porch, and shop space — this one checks all the boxes for simple country living. Don't miss your chance to own this Kenton property with so much potential!
For sale
Price cut: $20K (9/25)
$100,000
504 Westview St, Kenton, TN 38233
3beds
912sqft
Single Family Residence
Built in 1971
0.28 Acres Lot
$-- Zestimate®
$110/sqft
$-- HOA
What's special
Brick exteriorCovered porchInviting covered front porchComfortable layout
- 136 days
- 287
- 11
Zillow last checked:
Listing updated:
Listed by:
Michael Hicks,
eXp Realty, LLC 888-519-5113
Source: CWTAR,MLS#: 2602493
Facts & features
Interior
Bedrooms & bathrooms
- Bedrooms: 3
- Bathrooms: 1
- Full bathrooms: 1
- Main level bathrooms: 1
- Main level bedrooms: 3
Primary bedroom
- Level: Main
- Area: 121
- Dimensions: 11.0 x 11.0
Bedroom
- Level: Main
- Area: 121
- Dimensions: 11.0 x 11.0
Bedroom
- Level: Main
- Area: 110
- Dimensions: 10.0 x 11.0
Kitchen
- Level: Main
- Area: 105
- Dimensions: 15.0 x 7.0
Heating
- Central
Cooling
- Ceiling Fan(s), Central Air
Appliances
- Laundry: Electric Dryer Hookup, Laundry Room, Washer Hookup
Features
- Has basement: No
Interior area
- Total interior livable area: 912 sqft
Property
Parking
- Total spaces: 4
- Parking features: Carport
- Carport spaces: 1
Features
- Levels: One
Lot
- Size: 0.28 Acres
- Dimensions: 100 x 120
Details
- Parcel number: 161J F 024.00
- Special conditions: Standard
Construction
Type & style
- Home type: SingleFamily
- Property subtype: Single Family Residence
Materials
- Roof: Metal
Condition
- false
- New construction: No
- Year built: 1971
Utilities & green energy
- Sewer: Public Sewer
- Water: Public
- Utilities for property: Electricity Connected, Natural Gas Connected, Sewer Connected, Water Connected
Community & HOA
Community
- Subdivision: None
Location
- Region: Kenton
Financial & listing details
- Price per square foot: $110/sqft
- Annual tax amount: $671
- Date on market: 5/28/2026
- Road surface type: Asphalt
Estimated market value
Not available
Estimated sales range
Not available
$1,135/mo
Price history
| Date | Event | Price |
|---|---|---|
| 9/25/2026 | Price change | $100,000-16.7%$110/sqft |
Source:  CWTAR #2602493 Report a problem CWTAR #2602493 Report a problem | ||
| 5/28/2026 | Listed for sale | $120,000$132/sqft |
Source: CWTAR #2602493 Report a problem | ||
Public tax history
Tax history is unavailable.
Monthly payment
Est. payment
Payment breakdown
Explore the cost of this home by adjusting the details. Changes won't be saved.Climate risks
Neighborhood: 38233
Similar homes
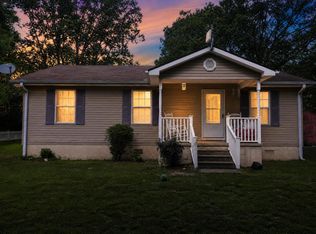
- $93,9003 bd1 ba1k sqft405 S Poplar St, Kenton, TN 38233For Sale
 MLS ID #3335914, Steve Koleno. RealTracs MLS as distributed by MLS GRID
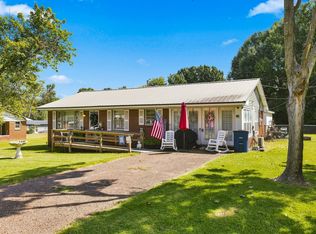
 - $119,9002 bd1 ba1.2k sqft315 Hillcrest St, Kenton, TN 38233For Sale
 MLS ID #3529888, Bryan Jones. RealTracs MLS as distributed by MLS GRID
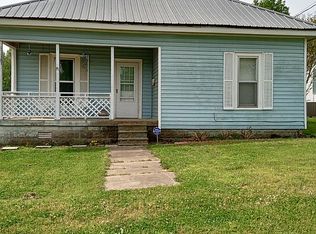
 - $110,0002 bd1 ba1.1k sqft507 Saint Marys St, Kenton, TN 38233For Sale By Owner
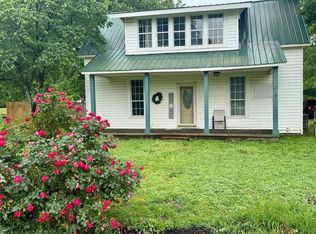
- $150,0003 bd1 ba1.1k sqft1935 Buster Collins Rd, Kenton, TN 38233For Sale
 MLS ID #2602403, Dessie Hardee, RE/MAX Realty Source. CWTAR
