Affordable, beautifully remodeled, and move-in ready! This charming 3 bedroom home offers 1,240 square feet of thoughtfully updated living space on a spacious 0.69-acre lot just minutes from Union City. Step inside to a bright, open-concept layout centered around a stunning kitchen featuring brand-new stainless steel appliances, a large island with bar seating, and an ideal space for gathering with family and friends. Fresh paint and beautiful new flooring throughout give the home a clean, modern feel. Outside, you'll love the oversized back deck overlooking the huge, private backyard—perfect for entertaining, relaxing, or enjoying the peaceful setting. The property also includes an attached carport, a convenient utility room, and a large storage shed/outbuilding for all your tools and outdoor equipment. If you've been searching for an affordable, turnkey home with modern updates, an open floor plan, and plenty of outdoor space, this one is a must-see!
For sale
Price cut: $10K (9/4)
$149,900
3379 W Cross St, Rives, TN 38253
3beds
1,240sqft
Single Family Residence
Built in 1959
0.69 Acres Lot
$147,500 Zestimate®
$121/sqft
$-- HOA
What's special
Beautifully remodeledFresh paintBeautiful new flooring throughoutHuge private backyardOpen floor planBright open-concept layoutStunning kitchen
- 46 days
- 178
- 15
Zillow last checked:
Listing updated:
Listed by:
Kim Dickerson,
Hometown Realty Group 731-281-4035
Source: CWTAR,MLS#: 2603653
Facts & features
Interior
Bedrooms & bathrooms
- Bedrooms: 3
- Bathrooms: 1
- Full bathrooms: 1
- Main level bathrooms: 1
- Main level bedrooms: 3
Primary bedroom
- Level: Main
- Area: 156
- Dimensions: 12.0 x 13.0
Bedroom
- Description: 2
- Level: Main
- Area: 130
- Dimensions: 10.0 x 13.0
Bedroom
- Description: 3
- Level: Main
- Area: 99
- Dimensions: 9.0 x 11.0
Bathroom
- Level: Main
- Area: 64
- Dimensions: 8.0 x 8.0
Dining room
- Level: Main
- Area: 99
- Dimensions: 9.0 x 11.0
Kitchen
- Level: Main
- Area: 154
- Dimensions: 14.0 x 11.0
Living room
- Level: Main
- Area: 234
- Dimensions: 18.0 x 13.0
Utility room
- Level: Main
- Area: 84
- Dimensions: 12.0 x 7.0
Heating
- Central
Cooling
- Ceiling Fan(s), Central Air, Electric
Appliances
- Included: Dishwasher, Electric Range, Electric Water Heater, Range Hood, Refrigerator, Self Cleaning Oven, Stainless Steel Appliance(s)
- Laundry: Laundry Room, Main Level
Features
- Ceiling Fan(s), Kitchen Island, Tub Shower Combo
- Flooring: Ceramic Tile, Luxury Vinyl
- Has basement: No
Interior area
- Total interior livable area: 1,240 sqft
Video & virtual tour
Property
Parking
- Total spaces: 4
- Parking features: Open
- Carport spaces: 1
- Uncovered spaces: 2
Features
- Levels: One
- Patio & porch: Rear Porch
Lot
- Size: 0.69 Acres
- Dimensions: 165 x 280 M IRR
- Features: Level
Details
- Additional structures: Shed(s)
- Parcel number: 080M B 005.00
- Special conditions: Standard
Construction
Type & style
- Home type: SingleFamily
- Property subtype: Single Family Residence
Materials
- Brick, Vinyl Siding
- Roof: Shingle
Condition
- false
- New construction: No
- Year built: 1959
Utilities & green energy
- Sewer: Public Sewer
- Water: Public
- Utilities for property: Electricity Connected, Sewer Connected, Water Connected
Community & HOA
Community
- Subdivision: None
Location
- Region: Rives
Financial & listing details
- Price per square foot: $121/sqft
- Tax assessed value: $89,500
- Annual tax amount: $601
- Date on market: 8/3/2026
- Road surface type: Asphalt
Estimated market value
$147,500
$140,000 - $155,000
$1,111/mo
Price history
| Date | Event | Price |
|---|---|---|
| 9/4/2026 | Price change | $149,900-6.3%$121/sqft |
Source:  CWTAR #2603653 Report a problem CWTAR #2603653 Report a problem | ||
| 8/3/2026 | Listed for sale | $159,900+661.4%$129/sqft |
Source: CWTAR #2603653 Report a problem | ||
| 6/10/2026 | Sold | $21,000-20.8%$17/sqft |
Source: Public Record Report a problem | ||
| 4/5/2023 | Sold | $26,500$21/sqft |
Source: Public Record Report a problem | ||
Public tax history
| Year | Property taxes | Tax assessment |
|---|---|---|
| 2025 | $602 +0.3% | $22,375 |
| 2024 | $600 +0.1% | $22,375 +0.1% |
| 2023 | $599 +40.6% | $22,350 +101.8% |
| 2022 | $426 | $11,075 |
| 2021 | $426 | $11,075 |
| 2020 | $426 | $11,075 |
| 2019 | $426 -0.1% | $11,075 |
| 2018 | $427 +126.9% | $11,075 +0.7% |
| 2017 | $188 -14.5% | $11,000 |
| 2016 | $220 -50.1% | $11,000 |
| 2015 | $440 | $11,000 |
| 2014 | $440 | $11,000 |
| 2013 | -- | $11,000 |
| 2012 | $461 | $11,000 -7% |
| 2011 | $461 +3.2% | $11,825 |
| 2010 | $447 | $11,825 |
| 2009 | $447 +0% | $11,825 |
| 2008 | $446 | $11,825 |
| 2007 | -- | $11,825 +7.3% |
| 2006 | $463 | $11,025 |
| 2005 | $463 | $11,025 |
| 2004 | $463 | $11,025 |
| 2003 | $463 | $11,025 +26.4% |
| 2001 | -- | $8,722 -71.2% |
| 2000 | -- | $30,308 |
Find assessor info on the county website
Monthly payment
Est. payment
Payment breakdown
Explore the cost of this home by adjusting the details. Changes won't be saved.Climate risks
Neighborhood: 38253

Similar homes
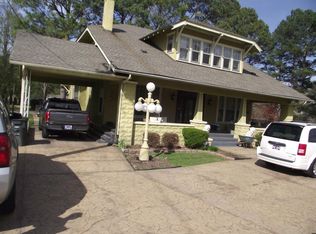
- $169,5002 bd1 ba864 sqft443 Caldwell Ave, Rives, TN 38253For Sale
 MLS ID #46424, R. ROZANNE RIEGER, CENTURY 21 GOLDEN SERVICE REALTY. RRAR as distributed by MLS GRID
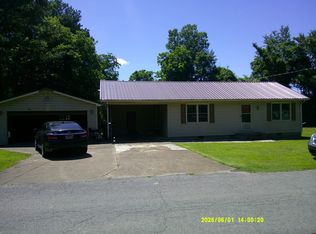
 - $149,9994 bd2 ba1.5k sqft507 Vancil St, South Fulton, TN 38257For Sale
 MLS ID #2604413, Phyllis Larry, C21 Golden Service Realty & Au. CWTAR
 - $150,0003 bd1 ba960 sqft2722 Lake Dr, Union City, TN 38261For Sale
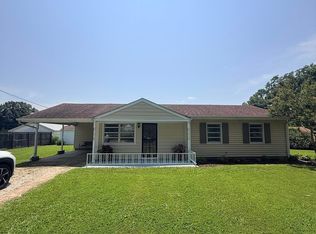 MLS ID #46589, JASON CRAIG, CENTURY 21 GOLDEN SERVICE REALTY. RRAR as distributed by MLS GRID
 - $159,9003 bd1 ba1.1k sqft1076 Highland Ave, Union City, TN 38261For Sale
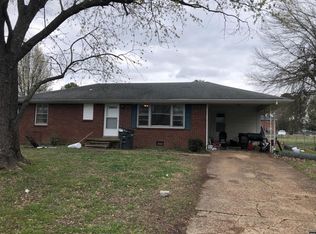 MLS ID #46370, DAVID SUDBERRY, TENNESSEE UNITED REAL ESTATE, LLC. RRAR as distributed by MLS GRID
 - $149,9003 bd2 ba1k sqft805 E Todd St, Union City, TN 38261For Sale
 MLS ID #3269978, Jonathan Minerick. RealTracs MLS as distributed by MLS GRID
 - $145,0003 bd2 ba1.2k sqft14482 State Highway 129, Fulton, KY 42041For Sale
 MLS ID #26023133, Jessica Canestrini, Benchmark Realty, LLC - Murray. Imagine MLS
