This remarkable home, located in heart of Kenton, offers much more than meets the eye. Nestled on a lawn adorned with mature trees, it boasts features designed with durability in mind, including solid wood walls and, in some cases, ceilings. However, this is only the beginning. As you venture into the backyard, the property's true value becomes evident. A thoughtfully designed 30x38 shop awaits, complete with a kitchen, abundant storage, and an upstairs area offering limitless possibilities. Below this impressive structure lies a stunning in-ground pool with a new liner, surrounded by a beautiful brick fence that lends the space an upscale appearance. This property is truly a hidden gem—an opportunity not to be missed.
For sale
$199,900
209 Hillside St, Kenton, TN 38233
2beds
1,457sqft
Single Family Residence
Built in 1963
0.38 Acres Lot
$193,700 Zestimate®
$137/sqft
$-- HOA
What's special
- 52 days
- 169
- 8
Zillow last checked:
Listing updated:
Listed by:
Alicia B Owens,
Heritage Real Estate, Inc 731-784-8880
Source: CWTAR,MLS#: 2603966
Facts & features
Interior
Bedrooms & bathrooms
- Bedrooms: 2
- Bathrooms: 2
- Full bathrooms: 2
- Main level bathrooms: 2
- Main level bedrooms: 2
Primary bedroom
- Level: Main
- Area: 156
- Dimensions: 13.0 x 12.0
Bedroom
- Level: Main
- Area: 156
- Dimensions: 13.0 x 12.0
Den
- Level: Main
- Area: 169
- Dimensions: 13.0 x 13.0
Dining room
- Level: Main
- Area: 143
- Dimensions: 11.0 x 13.0
Kitchen
- Level: Main
- Area: 182
- Dimensions: 14.0 x 13.0
Living room
- Level: Main
- Area: 221
- Dimensions: 17.0 x 13.0
Heating
- Central, Natural Gas
Cooling
- Ceiling Fan(s), Central Air
Appliances
- Included: Built-In Electric Oven, Dishwasher, Exhaust Fan
- Laundry: Electric Dryer Hookup, Laundry Room, Main Level, Washer Hookup
Features
- Bookcases, Ceiling Fan(s), Eat-in Kitchen
- Flooring: Carpet, Linoleum
- Has basement: No
Interior area
- Total interior livable area: 1,457 sqft
Property
Parking
- Total spaces: 2
- Parking features: Open, Workshop in Garage
- Carport spaces: 1
- Uncovered spaces: 1
Features
- Levels: One
- Patio & porch: Patio
- Has private pool: Yes
- Pool features: Chlorine, In Ground, Liner, Pool Cover, Private
- Fencing: Brick
Lot
- Size: 0.38 Acres
- Dimensions: 102 x 162 IRR
Details
- Additional structures: Workshop
- Parcel number: 009F A 002.00
- Special conditions: Standard
Construction
Type & style
- Home type: SingleFamily
- Property subtype: Single Family Residence
Materials
- Brick
- Foundation: Raised
Condition
- false
- New construction: No
- Year built: 1963
Utilities & green energy
- Sewer: Public Sewer
- Water: Public
- Utilities for property: Cable Available, Phone Available, Water Connected
Community & HOA
Community
- Subdivision: None
HOA
- Has HOA: No
Location
- Region: Kenton
Financial & listing details
- Price per square foot: $137/sqft
- Tax assessed value: $160,400
- Annual tax amount: $1,404
- Date on market: 8/21/2026
- Road surface type: Asphalt
Estimated market value
$193,700
$184,000 - $203,000
$1,681/mo
Price history
| Date | Event | Price |
|---|---|---|
| 8/21/2026 | Listed for sale | $199,900-9.1%$137/sqft |
Source:  CWTAR #2603966 Report a problem CWTAR #2603966 Report a problem | ||
| 7/17/2026 | Sold | $220,000-12%$151/sqft |
Source: CWTAR #2502629 Report a problem | ||
| 7/10/2026 | Pending sale | $250,000$172/sqft |
Source: CWTAR #2502629 Report a problem | ||
| 4/13/2026 | Listed for sale | $250,000$172/sqft |
Source: CWTAR #2502629 Report a problem | ||
| 4/13/2026 | Pending sale | $250,000$172/sqft |
Source: CWTAR #2502629 Report a problem | ||
| 7/2/2025 | Price change | $250,000-26.4%$172/sqft |
Source: CWTAR #2502629 Report a problem | ||
| 6/6/2025 | Listed for sale | $339,900$233/sqft |
Source: CWTAR #2502629 Report a problem | ||
Public tax history
| Year | Property taxes | Tax assessment |
|---|---|---|
| 2025 | $1,404 +2.5% | $40,100 |
| 2024 | $1,370 +1% | $40,100 +46.6% |
| 2023 | $1,356 +0.4% | $27,350 |
| 2022 | $1,351 | $27,350 |
| 2021 | $1,351 | $27,350 |
| 2020 | $1,351 +0.5% | $27,350 |
| 2019 | $1,344 -0.5% | $27,350 +2.6% |
| 2018 | $1,351 +0.1% | $26,650 |
| 2017 | $1,351 +44% | $26,650 |
| 2016 | $938 -22.9% | $26,650 |
| 2015 | $1,217 +0.6% | $26,650 |
| 2014 | $1,210 -3.4% | $26,650 -3.2% |
| 2013 | $1,252 +94.4% | $27,525 0% |
| 2011 | $644 -44.4% | $27,531 |
| 2010 | $1,159 +5.5% | $27,531 |
| 2009 | $1,098 | $27,531 |
| 2008 | -- | $27,531 +15.9% |
| 2007 | $958 +9.2% | $23,762 |
| 2006 | $877 -0.8% | $23,762 |
| 2005 | $884 -3.6% | $23,762 |
| 2004 | $917 +12.2% | $23,762 +12.2% |
| 2002 | $818 | $21,185 |
| 2001 | -- | $21,185 -75% |
| 2000 | -- | $84,740 |
Find assessor info on the county website
Monthly payment
Est. payment
Payment breakdown
Explore the cost of this home by adjusting the details. Changes won't be saved.Climate risks
Neighborhood: 38233
Nearby schools
Schools provided by the listing agent
- District: Gibson County Special District
Source: CWTAR. This data may not be complete. We recommend contacting the local school district to confirm school assignments for this home.


Similar homes
- $179,9003 bd2 ba1k sqft331 Woodlawn St, Kenton, TN 38233For Sale
 MLS ID #2602265, Leigh Ann Smalley-Ward, Fisher Realty & Auction. CWTAR
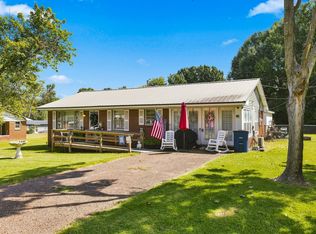
 - $119,9002 bd1 ba1.2k sqft315 Hillcrest St, Kenton, TN 38233For Sale
 MLS ID #3529888, Bryan Jones. RealTracs MLS as distributed by MLS GRID
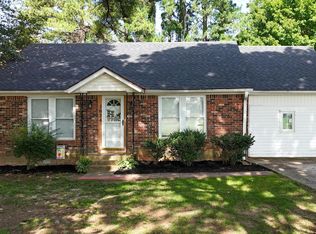
 - $199,0003 bd2 ba1.5k sqft3024 Stella Ruth Rd, Martin, TN 38237For Sale
 MLS ID #46490, KOLTIN WINSTEAD, UNITED COUNTRY REAL ESTATE | WINSTEAD REAL ESTATE and LAND CO.. RRAR as distributed by MLS GRID
 - $199,9004 bd2 ba1.4k sqft121 Morris Dr, Rutherford, TN 38369For Sale
 MLS ID #2602516, Elaine Slaughter, All-Star Real Estate. CWTAR
