New Price! $120,000 plus $3,000 toward buyer closing costs and prepaids! This 2-bedroom, 1-bath home offers an opportunity for buyers looking for an affordable property with potential. The home features an unfinished attic and basement, offering additional space for storage. With its older-home character and room for updates, this property is ready for its next owner. Property is being sold as-is. Seller is offering $3,000 toward buyer closing costs and prepaids with an acceptable offer.
For sale
Price cut: $5K (10/10)
$120,000
403 E College St, Dyer, TN 38330
2beds
1,600sqft
Single Family Residence
Built in 1947
1.45 Acres Lot
$-- Zestimate®
$75/sqft
$-- HOA
What's special
Older-home characterUnfinished atticAdditional space for storage
- 103 days
- 356
- 41
Zillow last checked:
Listing updated:
Listed by:
Elizabeth Pritchett,
Wendell Alexander Realty 731-281-1220
Source: CWTAR,MLS#: 2603171
Facts & features
Interior
Bedrooms & bathrooms
- Bedrooms: 2
- Bathrooms: 1
- Full bathrooms: 1
- Main level bathrooms: 1
- Main level bedrooms: 2
Primary bedroom
- Level: Main
- Area: 180
- Dimensions: 15.0 x 12.0
Bedroom
- Level: Main
- Area: 156
- Dimensions: 13.0 x 12.0
Dining room
- Level: Main
- Area: 99
- Dimensions: 11.0 x 9.0
Kitchen
- Level: Main
- Area: 110
- Dimensions: 11.0 x 10.0
Laundry
- Level: Main
- Area: 88
- Dimensions: 11.0 x 8.0
Living room
- Level: Main
- Area: 288
- Dimensions: 18.0 x 16.0
Heating
- Central
Cooling
- Ceiling Fan(s), Central Air
Appliances
- Included: Electric Range, Refrigerator
- Laundry: Electric Dryer Hookup, Laundry Room, Washer Hookup
Features
- Ceiling Fan(s)
- Flooring: Laminate, Linoleum, Vinyl
- Basement: Partial,Unfinished
Interior area
- Total interior livable area: 1,600 sqft
Property
Parking
- Total spaces: 2
- Parking features: Carport
- Carport spaces: 2
Features
- Levels: One
- Patio & porch: Deck, Front Porch
- Fencing: Chain Link
Lot
- Size: 1.45 Acres
- Dimensions: 181 x 350 IRR
Details
- Additional structures: Shed(s)
- Parcel number: 047M G 003.00
- Special conditions: Standard
Construction
Type & style
- Home type: SingleFamily
- Property subtype: Single Family Residence
Materials
- Vinyl Siding
- Roof: Composition
Condition
- false
- New construction: No
- Year built: 1947
Utilities & green energy
- Sewer: Public Sewer
- Water: Public
Community & HOA
Community
- Subdivision: None
Location
- Region: Dyer
Financial & listing details
- Price per square foot: $75/sqft
- Annual tax amount: $1,194
- Date on market: 7/7/2026
Estimated market value
Not available
Estimated sales range
Not available
$987/mo
Price history
| Date | Event | Price |
|---|---|---|
| 10/10/2026 | Price change | $120,000-4%$75/sqft |
Source:  CWTAR #2603171 Report a problem CWTAR #2603171 Report a problem | ||
| 9/28/2026 | Price change | $125,000-4.6%$78/sqft |
Source: CWTAR #2603171 Report a problem | ||
| 8/20/2026 | Price change | $131,000-3%$82/sqft |
Source: CWTAR #2603171 Report a problem | ||
| 7/7/2026 | Listed for sale | $135,000+3.8%$84/sqft |
Source: CWTAR #2603171 Report a problem | ||
| 7/2/2026 | Listing removed | $130,000$81/sqft |
Source: CWTAR #2505913 Report a problem | ||
| 3/3/2026 | Price change | $130,000-7.7%$81/sqft |
Source: CWTAR #2505913 Report a problem | ||
| 1/29/2026 | Price change | $140,900-6%$88/sqft |
Source: CWTAR #2505913 Report a problem | ||
| 12/24/2025 | Listed for sale | $149,900+19.9%$94/sqft |
Source: CWTAR #2505913 Report a problem | ||
| 8/28/2023 | Sold | $125,000-3.1%$78/sqft |
Source: RRAR as distributed by MLS GRID #44203 Report a problem | ||
| 7/13/2023 | Pending sale | $129,000$81/sqft |
Source: RRAR as distributed by MLS GRID #44203 Report a problem | ||
| 6/21/2023 | Listed for sale | $129,000$81/sqft |
Source: RRAR as distributed by MLS GRID #RRA44203 Report a problem | ||
Public tax history
Tax history is unavailable.
Monthly payment
Est. payment
Payment breakdown
Explore the cost of this home by adjusting the details. Changes won't be saved.Climate risks
Neighborhood: 38330
Nearby schools
Schools provided by the listing agent
- District: Gibson County Special District
Source: CWTAR. This data may not be complete. We recommend contacting the local school district to confirm school assignments for this home.
Similar homes
- $--2 bd2 ba899 sqft246 Lee St, Dyer, TN 38330Auction
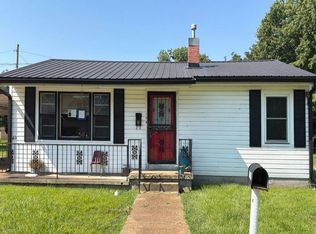 Auction.com 2
 - $140,0003 bd1 ba988 sqft499 E College St, Dyer, TN 38330For Sale
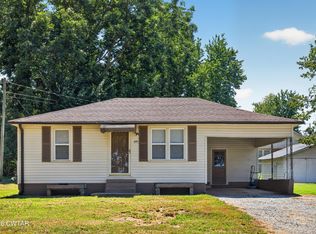 MLS ID #2603325, Meghan Loflin, Home and Farms Realty. CWTAR
 - $119,9002 bd1 ba1.2k sqft315 Hillcrest St, Kenton, TN 38233For Sale
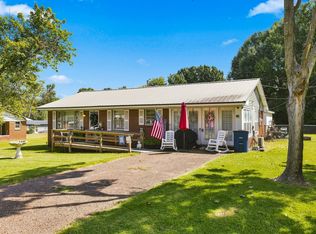
 MLS ID #3529888, Bryan Jones. RealTracs MLS as distributed by MLS GRID
 - $129,0002 bd1 ba1k sqft901 S Trenton St, Rutherford, TN 38369For Sale
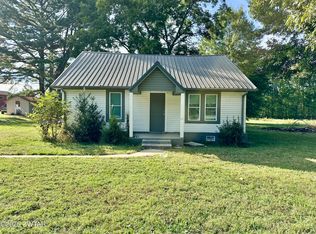 MLS ID #2602191, Mason Warrington, Heritage Real Estate, Inc. CWTAR
 - $179,0003 bd1 ba1.4k sqft35 Vick Rd, Bradford, TN 38316For SaleMLS ID #3527696, Jackie David. RealTracs MLS as distributed by MLS GRID
- $93,9003 bd1 ba1k sqft405 S Poplar St, Kenton, TN 38233For SaleMLS ID #3335914, Steve Koleno. RealTracs MLS as distributed by MLS GRID
