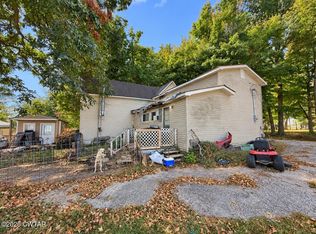
BRING THIS CLASSIC BACK TO LIFE. If you've been looking for a property with potential, character, and room to create something special, this could be the one. This home is ready for a makeover and offers excellent opportunity for an investor, renovator, or owner-occupant. Sitting on nearly half an acre, the property has a classic design, a covered front porch and distinctive gables. Inside, you'll find the original stairwell, an archway, and substantial wood construction in the walls and ceilings—the kind of details that give a renovated home character you can't get in a new build. Plus, lots of BONUS SPACE. The work has been started. With your vision and the right improvements, this property could be a comfortable residence, rental investment, or a beautifully restored home. Located in Rutherford along Hwy 45W, it's close to conveniences that include local stores, a coffee shop, a pharmacy, and restaurants. Call today to schedule your showing. All information deemed accurate but is not warranted by the seller, company or REALTOR. This document is to be used for reference only and is not a valid part of the sales contract between the buyer and seller. Square footage to be determined by appraiser.
For sale
$95,000
507 W Main St, Rutherford, TN 38369
6beds
1,828sqft
Single Family Residence
Built in 1924
0.44 Acres Lot
$-- Zestimate®
$52/sqft
$-- HOA
What's special
Covered front porchClassic designLots of bonus spaceOriginal stairwellDistinctive gables
- 26 days
- 352
- 29
Zillow last checked:
Listing updated:
Listed by:
Mason Warrington,
Heritage Real Estate, Inc 731-784-8880
Source: CWTAR,MLS#: 2604711
Facts & features
Interior
Bedrooms & bathrooms
- Bedrooms: 6
- Bathrooms: 1
- Full bathrooms: 1
- Main level bathrooms: 1
- Main level bedrooms: 3
Primary bedroom
- Level: Main
- Area: 270
- Dimensions: 18.0 x 15.0
Bedroom
- Level: Main
- Area: 225
- Dimensions: 15.0 x 15.0
Bedroom
- Level: Main
- Area: 225
- Dimensions: 15.0 x 15.0
Bedroom
- Level: Upper
- Area: 225
- Dimensions: 15.0 x 15.0
Bedroom
- Level: Upper
- Area: 225
- Dimensions: 15.0 x 15.0
Bedroom
- Level: Upper
- Area: 225
- Dimensions: 15.0 x 15.0
Kitchen
- Level: Main
- Area: 252
- Dimensions: 18.0 x 14.0
Living room
- Level: Main
- Area: 345
- Dimensions: 23.0 x 15.0
Features
- Ceiling Fan(s), Eat-in Kitchen, High Ceilings
- Flooring: Linoleum, Wood, Other
- Has fireplace: No
Interior area
- Total interior livable area: 1,828 sqft
Property
Parking
- Total spaces: 2
Accessibility
- Accessibility features: Accessible Approach with Ramp
Features
- Levels: Two
- Patio & porch: Front Porch
Lot
- Size: 0.44 Acres
- Dimensions: 85 x 225
Details
- Parcel number: 030E G 007.00
- Special conditions: Standard
Construction
Type & style
- Home type: SingleFamily
- Property subtype: Single Family Residence
Materials
- Aluminum Siding
- Foundation: Raised
- Roof: Composition
Condition
- false
- New construction: No
- Year built: 1924
Utilities & green energy
- Sewer: Public Sewer
- Water: Public
Community & HOA
Community
- Subdivision: None
Location
- Region: Rutherford
Financial & listing details
- Price per square foot: $52/sqft
- Annual tax amount: $457
- Date on market: 10/6/2026
- Road surface type: Asphalt
Estimated market value
Not available
Estimated sales range
Not available
$1,356/mo
Price history
| Date | Event | Price |
|---|---|---|
| 10/6/2026 | Listed for sale | $95,000+280%$52/sqft |
Source:  CWTAR #2604711 Report a problem | ||
| 2/15/2022 | Sold | $25,000-21.9%$14/sqft |
Source: Agent Provided Report a problem | ||
| 1/9/2022 | Pending sale | $32,000$18/sqft |
Source: CWTAR #209044 Report a problem | ||
| 12/21/2021 | Listed for sale | $32,000$18/sqft |
Source: CWTAR #209044 Report a problem | ||
| 12/14/2021 | Pending sale | $32,000$18/sqft |
Source: CWTAR #209044 Report a problem | ||
| 12/13/2021 | Price change | $32,000+28%$18/sqft |
Source: CWTAR #209044 Report a problem | ||
| 12/2/2021 | Listed for sale | $25,000$14/sqft |
Source: CWTAR #209044 Report a problem | ||
| 11/16/2021 | Pending sale | $25,000$14/sqft |
Source: CWTAR #209044 Report a problem | ||
| 11/3/2021 | Listing removed | -- |
Source: CWTAR Report a problem | ||
| 9/9/2021 | Listed for sale | $25,000$14/sqft |
Source: CWTAR #209044 Report a problem | ||
Public tax history
Tax history is unavailable.
Monthly payment
Est. payment
Payment breakdown
Explore the cost of this home by adjusting the details. Changes won't be saved.Climate risks
Neighborhood: 38369
Nearby schools
Schools provided by the listing agent
- District: Gibson County Special District
Source: CWTAR. This data may not be complete. We recommend contacting the local school district to confirm school assignments for this home.


Similar homes
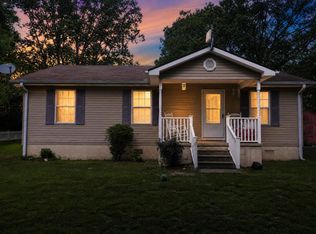
- $74,9005 bd3 ba1.5k sqft608 Dyer St, Newbern, TN 38059For Sale
 MLS ID #2604969, Mallory Slaughter Yates, All-Star Real Estate. CWTAR
- $93,9003 bd1 ba1k sqft405 S Poplar St, Kenton, TN 38233For Sale
 MLS ID #3335914, Steve Koleno. RealTracs MLS as distributed by MLS GRID
- $94,9003 bd2 ba1.6k sqft135 Christine St, Martin, TN 38237For Sale
 MLS ID #2604012, Brandie Bassett, Total Realty Source. CWTAR
- $114,9003 bd1 ba1.4k sqft1100 Milan Hts, Milan, TN 38358For Sale
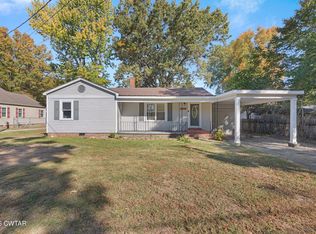 MLS ID #2605102, Shahera Mallard, Hickman Realty Group, Inc.-Mil. CWTAR
