Looking for small town living, then you should check out 107 S Cox St located in Rutherford, TN. This 1148 square foot home offers two bedrooms, one bathroom, and comfortable living space. Inside you will find a living room, a kitchen featuring a brand new stainless steel refrigerator, and a flexible room that could be used as a dining area, den, or whatever fits your needs. The bathroom features a shower, linen closet and a nice-size vanity with a single sink. The window ac unit is located in the dining/den area and the heat is electric wall heaters. Outside , enjoy the covered patio and the convenience of a one-car carport. The laundry room is located outside under the carport with a 10x7 storage room at the back for your extra belongings. This home is being sold "as is".
For sale
$129,900
107 S Cox St, Rutherford, TN 38369
2beds
1,148sqft
Single Family Residence
Built in 1963
6,090 Square Feet Lot
$-- Zestimate®
$113/sqft
$-- HOA
What's special
One-car carportBathroom features a showerCovered patioTwo bedroomsOne bathroomLinen closet
- 19 hours
- 50
- 0
Zillow last checked:
Listing updated:
Listed by:
Cynthia Ford,
L A Realty,LLC 731-686-9899
Source: CWTAR,MLS#: 2605047
Facts & features
Interior
Bedrooms & bathrooms
- Bedrooms: 2
- Bathrooms: 1
- Full bathrooms: 1
- Main level bathrooms: 1
- Main level bedrooms: 2
Primary bedroom
- Level: Main
- Area: 156
- Dimensions: 13.0 x 12.0
Bedroom
- Level: Main
- Area: 130
- Dimensions: 13.0 x 10.0
Bathroom
- Level: Main
- Area: 84
- Dimensions: 12.0 x 7.0
Dining room
- Level: Main
- Area: 182
- Dimensions: 13.0 x 14.0
Kitchen
- Level: Main
- Area: 117
- Dimensions: 13.0 x 9.0
Living room
- Level: Main
- Area: 228
- Dimensions: 19.0 x 12.0
Utility room
- Level: Main
- Area: 54
- Dimensions: 9.0 x 6.0
Heating
- Electric
Cooling
- Window Unit(s)
Appliances
- Included: Built-In Electric Oven, Dishwasher, Electric Cooktop, Electric Water Heater, Refrigerator
- Laundry: Electric Dryer Hookup, Washer Hookup
Features
- Ceiling Fan(s), Laminate Counters
- Flooring: Carpet, Vinyl
Interior area
- Total interior livable area: 1,148 sqft
Property
Parking
- Total spaces: 1
- Parking features: Carport
- Carport spaces: 1
Features
- Levels: One
- Patio & porch: Covered, Patio
- Exterior features: Awning(s)
Lot
- Size: 6,090 Square Feet
- Dimensions: 70 M x 87 M IRR
- Features: Level
Details
- Additional structures: Storage
- Parcel number: 030E G 009.00
- Special conditions: Standard
Construction
Type & style
- Home type: SingleFamily
- Property subtype: Single Family Residence
Materials
- Brick
- Foundation: Slab
- Roof: Shingle
Condition
- false
- New construction: No
- Year built: 1963
Utilities & green energy
- Electric: Fuses
- Sewer: Public Sewer
- Water: Public
- Utilities for property: Cable Available
Community & HOA
Community
- Subdivision: None
Location
- Region: Rutherford
Financial & listing details
- Price per square foot: $113/sqft
- Annual tax amount: $660
- Date on market: 10/27/2026
- Road surface type: Asphalt
Estimated market value
Not available
Estimated sales range
Not available
Not available
Price history
| Date | Event | Price |
|---|---|---|
| 10/27/2026 | Listed for sale | $129,900$113/sqft |
Source:  CWTAR #2605047 Report a problem | ||
Public tax history
Tax history is unavailable.
Monthly payment
Est. payment
Payment breakdown
Explore the cost of this home by adjusting the details. Changes won't be saved.Climate risks
Neighborhood: 38369
Nearby schools
Schools provided by the listing agent
- District: Gibson County Special District
Source: CWTAR. This data may not be complete. We recommend contacting the local school district to confirm school assignments for this home.

Similar homes
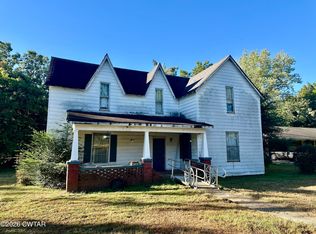
- $149,9003 bd1 ba1.3k sqft905 McKnight St, Rutherford, TN 38369For Sale
 MLS ID #2604977, Mallory Slaughter Yates, All-Star Real Estate. CWTAR
- $165,0003 bd2 ba1.6k sqft524 W Main St, Rutherford, TN 38369For Sale
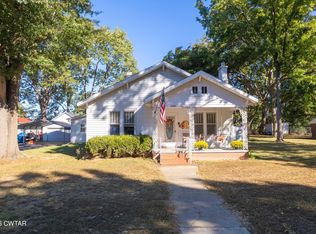 MLS ID #2604963, Blake Ward, Coldwell Banker Southern Realty. CWTAR
- $129,0002 bd1 ba1k sqft901 S Trenton St, Rutherford, TN 38369For Sale
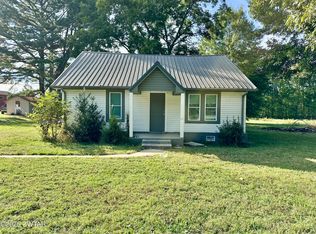 MLS ID #2602191, Mason Warrington, Heritage Real Estate, Inc. CWTAR
- $129,9003 bd2 ba1.5k sqft111 Williams St, Kenton, TN 38233For Sale
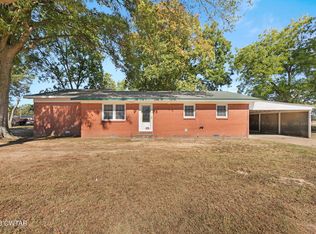 MLS ID #2604981, Ashley McMillan, Total Realty Source. CWTAR
- $114,9002 bd1 ba1.2k sqft315 Hillcrest St, Kenton, TN 38233For Sale
 MLS ID #3529888, Bryan Jones. RealTracs MLS as distributed by MLS GRID
