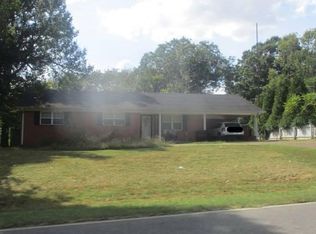
Discover the potential of this property featuring 6.9 acres of land and a 1512 Sq Ft. manufactured home on a permanent foundation. The property also offers a storage building , offering additional space for your tools and mower. The home needs TLC and is being sold as is, providing an opportunity for buyers to add their own personal touch. With the acreage to enjoy and room to make it your own, this property offers plenty of possibilities for a country home, investment opportunity, or renovation project. Bring your vision and explore the potential this property has to offer.
For sale
$179,900
168 Narrow Gauge Rd, Trenton, TN 38382
3beds
1,513sqft
Manufactured Home
Built in 1995
6.91 Acres Lot
$-- Zestimate®
$119/sqft
$-- HOA
What's special
Acreage to enjoy
- 9 days
- 679
- 56
Likely to sell faster than
Zillow last checked:
Listing updated:
Listed by:
Jane Melinda Harden,
Hickman Realty Group, Inc.-Hum 731-784-4720
Source: CWTAR,MLS#: 2605010
Facts & features
Interior
Bedrooms & bathrooms
- Bedrooms: 3
- Bathrooms: 2
- Full bathrooms: 2
- Main level bathrooms: 2
- Main level bedrooms: 3
Primary bedroom
- Level: Main
- Area: 174.2
- Dimensions: 13.0 x 13.4
Bedroom
- Level: Main
- Area: 141.7
- Dimensions: 10.9 x 13.0
Bedroom
- Level: Main
- Area: 152.22
- Dimensions: 11.8 x 12.9
Family room
- Level: Main
- Area: 439.4
- Dimensions: 26.0 x 16.9
Kitchen
- Level: Main
- Area: 283.8
- Dimensions: 22.0 x 12.9
Heating
- Central, Electric
Cooling
- Ceiling Fan(s), Central Air, Electric
Appliances
- Included: Dishwasher, Electric Range, Electric Water Heater, Refrigerator
- Laundry: Electric Dryer Hookup, Laundry Room, Main Level, Washer Hookup
Features
- Blown/Textured Ceilings, Ceiling Fan(s), Eat-in Kitchen, Fiber Glass Shower, High Ceilings, Kitchen Island, Laminate Counters, Pantry, Soaking Tub, Tub Shower Combo, Walk-In Closet(s)
- Flooring: Carpet, Laminate, Vinyl
- Windows: Vinyl Frames
- Has basement: No
- Has fireplace: No
Interior area
- Total interior livable area: 1,513 sqft
Property
Parking
- Total spaces: 4
- Parking features: Gravel, Open
- Uncovered spaces: 4
Features
- Levels: One
- Patio & porch: Deck
Lot
- Size: 6.91 Acres
- Dimensions: 36.029855/88.929370
- Features: Pasture
Details
- Additional structures: Storage
- Parcel number: 071 033.01
- Zoning description: Residential
- Special conditions: Standard
Construction
Type & style
- Home type: MobileManufactured
- Property subtype: Manufactured Home
Materials
- Steel Frame, Vinyl Siding
- Foundation: Permanent
Condition
- false
- New construction: No
- Year built: 1995
Utilities & green energy
- Electric: Circuit Breakers
- Sewer: Septic Tank
- Water: Public
- Utilities for property: Electricity Connected
Community & HOA
Community
- Subdivision: None
HOA
- Has HOA: No
Location
- Region: Trenton
Financial & listing details
- Price per square foot: $119/sqft
- Tax assessed value: $63,200
- Annual tax amount: $360
- Date on market: 10/25/2026
- Road surface type: Asphalt
Estimated market value
Not available
Estimated sales range
Not available
Not available
Price history
| Date | Event | Price |
|---|---|---|
| 10/25/2026 | Listed for sale | $179,900+386.2%$119/sqft |
Source:  CWTAR #2605010 Report a problem | ||
| 11/22/2006 | Sold | $37,000$24/sqft |
Source: Public Record Report a problem | ||
Public tax history
| Year | Property taxes | Tax assessment |
|---|---|---|
| 2025 | $361 | $15,800 |
| 2024 | $361 +0.6% | $15,800 +41.7% |
| 2023 | $358 +2.2% | $11,150 |
| 2022 | $350 | $11,150 |
| 2021 | $350 | $11,150 |
| 2020 | $350 +80.6% | $11,150 +80.6% |
| 2019 | $194 -3.8% | $6,175 -2.8% |
| 2018 | $202 -0.1% | $6,350 |
| 2017 | $202 +2% | $6,350 |
| 2016 | $198 | $6,350 |
| 2015 | -- | $6,350 |
| 2014 | -- | $6,350 -29.2% |
| 2013 | $275 +11.8% | $8,975 0% |
| 2011 | $246 | $8,977 |
| 2010 | -- | $8,977 |
| 2009 | -- | $8,977 |
| 2008 | -- | $8,977 -4.3% |
| 2007 | $286 +10.1% | $9,383 |
| 2006 | $260 -1.1% | $9,383 |
| 2005 | $263 +255.3% | $9,383 +2.8% |
| 2004 | $74 -16.3% | $9,128 -16.3% |
| 2002 | $88 | $10,909 |
| 2001 | -- | $10,909 -75% |
| 2000 | -- | $43,636 |
Find assessor info on the county website
Monthly payment
Climate risks
Neighborhood: 38382
Nearby schools
Schools provided by the listing agent
- District: Trenton School District
Source: CWTAR. This data may not be complete. We recommend contacting the local school district to confirm school assignments for this home.
Similar homes
- $239,9003 bd2 ba2.1k sqft406 State Route 185, Trenton, TN 38382For Sale
 MLS ID #2605077, Todd Clouser, RE/MAX Realty Source. CWTAR
- $155,0003 bd2 ba1.6k sqft499 Alamo Hwy, Trenton, TN 38382For Sale
 MLS ID #2605101, Shelby Robertson, Nest Realty. CWTAR
- $169,9002 bd2 ba1.4k sqft70 Laneview Concord Rd, Trenton, TN 38382For Sale
 MLS ID #2604011, Brooke Baker, Greer Real Estate Group. CWTAR
- $--3 bd2 ba1.3k sqft1006 S Main St, Dyer, TN 38330Auction
 Xome
