Welcome to this inviting 1,680 sq. ft. home, situated on a 0.33-acre lot within the Bradford city limits. This double-wide home sits on a permanent foundation and features a desirable split floor plan that offers both privacy and a spacious feel. Zoned for the Bradford school system, this property combines functional living with a variety of modern updates. Step into the heart of the home to find vaulted ceilings and a cozy decorative fireplace in the living room. The interior has been refreshed with new LVP flooring in the main areas and plush new carpet in the bedrooms. The kitchen is a true standout, featuring new cabinets, a stylish tile backsplash, and a unique blend of new quartz and butcher block countertops. It comes fully equipped with stainless steel appliances, including an electric range, dishwasher, and microwave vent hood. The master suite is a private retreat on one side of the home, complete with a corner garden soaking tub. On the opposite side, two additional bedrooms share a bathroom featuring a brand-new tub/shower combo. The outdoor living space is just as impressive, featuring a 20x6 covered front porch and a large 20x10 covered back porch that has received recent wood updates and a new metal roof. Additionally, the property includes a wired shed/workshop, perfect for hobbies or extra storage. Move-in ready and full of charm—schedule your showing today!
For sale
$185,000
314 Highway 45 S, Bradford, TN 38316
3beds
1,680sqft
Mobile Home
Built in 1999
0.33 Acres Lot
$182,800 Zestimate®
$110/sqft
$-- HOA
What's special
Cozy decorative fireplaceDesirable split floor planStylish tile backsplashElectric rangeVaulted ceilingsMicrowave vent hoodCorner garden soaking tub
- 11 days |
- 345 |
- 25 |
Likely to sell faster than
Zillow last checked:
Listing updated:
Listed by:
Adam Parker Arnold,
L A Realty,LLC 731-686-9899,
Caleb Appleton,
L A Realty,LLC
Source: CWTAR,MLS#: 2603522
Facts & features
Interior
Bedrooms & bathrooms
- Bedrooms: 3
- Bathrooms: 2
- Full bathrooms: 2
- Main level bathrooms: 2
- Main level bedrooms: 3
Primary bedroom
- Level: Main
- Area: 182
- Dimensions: 14.0 x 13.0
Bedroom
- Level: Main
- Area: 149.5
- Dimensions: 13.0 x 11.5
Bedroom
- Level: Main
- Area: 136.5
- Dimensions: 13.0 x 10.5
Dining room
- Level: Main
- Area: 132
- Dimensions: 11.0 x 12.0
Kitchen
- Level: Main
- Area: 234
- Dimensions: 18.0 x 13.0
Laundry
- Level: Main
- Area: 30
- Dimensions: 5.0 x 6.0
Living room
- Level: Main
- Area: 232.5
- Dimensions: 15.5 x 15.0
Heating
- Central, Electric
Cooling
- Ceiling Fan(s), Central Air, Electric
Appliances
- Included: Dishwasher, Electric Range, Electric Water Heater, Stainless Steel Appliance(s)
- Laundry: Electric Dryer Hookup, Laundry Room, Main Level, Washer Hookup
Features
- Blown/Textured Ceilings, Butcher Block Counters, Ceiling Fan(s), Fiber Glass Shower, Kitchen Island, Soaking Tub, Tub Shower Combo, Vaulted Ceiling(s)
- Flooring: Carpet, Linoleum, Luxury Vinyl
- Windows: Shutters, Vinyl Frames
- Has fireplace: Yes
- Fireplace features: Other
Interior area
- Total structure area: 2,024
- Total interior livable area: 1,680 sqft
Property
Parking
- Total spaces: 2
- Parking features: Gravel
Features
- Levels: One
- Patio & porch: Covered, Deck, Front Porch
Lot
- Size: 0.33 Acres
- Dimensions: 95 x 130
Details
- Additional structures: Shed(s), Storage, Workshop
- Parcel number: 051N J 014.00
- Zoning description: Residential
- Special conditions: Standard
Construction
Type & style
- Home type: MobileManufactured
- Property subtype: Mobile Home
Materials
- Vinyl Siding
- Foundation: Raised
- Roof: Composition
Condition
- false
- New construction: No
- Year built: 1999
Utilities & green energy
- Sewer: Public Sewer
- Water: Public
Community & HOA
Community
- Security: Smoke Detector(s)
- Subdivision: None
Location
- Region: Bradford
Financial & listing details
- Price per square foot: $110/sqft
- Tax assessed value: $113,800
- Annual tax amount: $984
- Date on market: 7/25/2026
- Road surface type: Asphalt
A
Adam Parker Arnold
(731) 695-0708
By pressing Contact Agent, you agree that the real estate professional identified above may call/text you about your search, which may involve use of automated means and pre-recorded/artificial voices. You don't need to consent as a condition of buying any property, goods, or services. Message/data rates may apply. You also agree to our Terms of Use. Zillow does not endorse any real estate professionals. We may share information about your recent and future site activity with your agent to help them understand what you're looking for in a home.
Estimated market value
$182,800
$174,000 - $192,000
$1,126/mo
Price history
| Date | Event | Price |
|---|---|---|
| 7/25/2026 | Listed for sale | $185,000+68.2%$110/sqft |
Source:  CWTAR #2603522 Report a problem CWTAR #2603522 Report a problem | ||
| 1/30/2023 | Sold | $110,000+0.1%$65/sqft |
Source: Public Record Report a problem | ||
| 12/30/2022 | Pending sale | $109,900$65/sqft |
Source: CWTAR #221237 Report a problem | ||
| 12/7/2022 | Listed for sale | $109,900$65/sqft |
Source: CWTAR #221237 Report a problem | ||
| 11/16/2022 | Pending sale | $109,900$65/sqft |
Source: CWTAR #221237 Report a problem | ||
| 11/4/2022 | Price change | $109,900-3.6%$65/sqft |
Source: CWTAR #221237 Report a problem | ||
| 9/26/2022 | Price change | $114,000-4.1%$68/sqft |
Source: CWTAR #221237 Report a problem | ||
| 7/11/2022 | Listed for sale | $118,900$71/sqft |
Source: CWTAR #221237 Report a problem | ||
| 3/27/2022 | Pending sale | $118,900$71/sqft |
Source: CWTAR #221237 Report a problem | ||
| 3/25/2022 | Listed for sale | $118,900+296.3%$71/sqft |
Source: CWTAR #221237 Report a problem | ||
| 8/6/2009 | Sold | $30,000+650%$18/sqft |
Source: Public Record Report a problem | ||
| 10/26/2004 | Sold | $4,000$2/sqft |
Source: Public Record Report a problem | ||
Public tax history
| Year | Property taxes | Tax assessment |
|---|---|---|
| 2025 | $984 +4.5% | $28,450 |
| 2024 | $942 +2.5% | $28,450 +54.2% |
| 2023 | $919 +184.6% | $18,450 +180.6% |
| 2022 | $323 +8.3% | $6,575 |
| 2021 | $298 | $6,575 |
| 2020 | $298 | $6,575 |
| 2019 | $298 -17.6% | $6,575 -18.8% |
| 2018 | $362 +0.3% | $8,100 |
| 2017 | $361 +60.4% | $8,100 |
| 2016 | $225 -35.8% | $8,100 |
| 2015 | $350 +1.7% | $8,100 |
| 2014 | $344 -25.1% | $8,100 -23.8% |
| 2013 | $460 -1.1% | $10,625 +0.1% |
| 2011 | $465 | $10,615 |
| 2010 | $465 -14.8% | $10,615 -19.1% |
| 2009 | $546 | $13,114 +1.6% |
| 2008 | -- | $12,907 +5% |
| 2007 | $536 +16% | $12,289 |
| 2006 | $462 +4.7% | $12,289 |
| 2005 | $441 +562% | $12,289 +597.1% |
| 2004 | $67 -79.2% | $1,763 -79.2% |
| 2002 | $320 | $8,462 |
| 2001 | -- | $8,462 -75% |
| 2000 | -- | $33,849 |
Find assessor info on the county website
Monthly payment
Climate risks
Neighborhood: 38316
Nearby schools
GreatSchools rating
- 6/10Bradford Elementary SchoolGrades: PK-6Distance: 0.2 mi
- 6/10Bradford High SchoolGrades: 6-12Distance: 0.3 mi
Schools provided by the listing agent
- District: Bradford School District
Source: CWTAR. This data may not be complete. We recommend contacting the local school district to confirm school assignments for this home.
- $13,0001.31 acres308 Highway 45 S, Bradford, TN 38316Off Market

- $128,6003 bd1 ba1.6k sqft302 Highway 45 S, Bradford, TN 38316Off Market

- $399,9504 bd3 ba5.1k sqft110 Western Ave, Bradford, TN 38316Sold

- $165,9004 bd2 ba2k sqft301 Highway 45 S, Bradford, TN 38316Off Market
- $171,000-- bd0 ba1.8k sqft244 Highway 45 S, Bradford, TN 38316Off Market
- $109,600-- bd1 ba1.7k sqft238 Highway 45 S, Bradford, TN 38316Off Market
- $28,500-- bd1 ba1.5k sqft241 Highway 45 S, Bradford, TN 38316Off Market
- $50,200-- bd0 ba1.2k sqft121 Bell St, Bradford, TN 38316Off Market
Similar homes
- $184,9004 bd2 ba2.2k sqft316 W Main St, Bradford, TN 38316For Sale
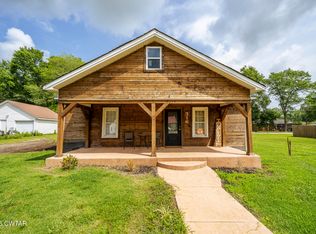 MLS ID #2602531, Dylan Jones, Southern LifeStyle Properties. CWTAR
 - $199,9003 bd2 ba1.5k sqft4055 Wahl St, Milan, TN 38358For Sale
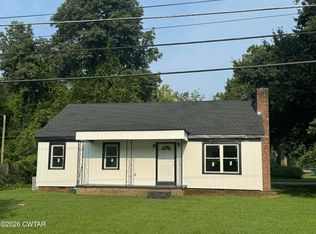 MLS ID #2603602, Jeff Morris, L A Realty,LLC. CWTAR
 - $174,9003 bd1 ba1.2k sqft420 Evergreen St, Greenfield, TN 38230For Sale
 MLS ID #46502, JENNIFER HAMLIN, HAMLIN REAL ESTATE. RRAR as distributed by MLS GRID
 - $190,0003 bd2 ba1.3k sqft407 Rozelle St, Humboldt, TN 38343For Sale
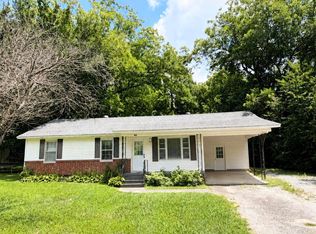 MLS ID #2603552, India Mesa, Crye-Leike Elite. CWTAR
 - $179,9002 bd1 ba1.1k sqft3005 N 1st St, Milan, TN 38358For SaleMLS ID #2603687, Brooklyn Gregory, Hickman Realty Group, Inc.-Mil. CWTAR
- $165,8504 bd2 ba1.5k sqft2057 Cedar St, Milan, TN 38358For SaleMLS ID #2603539, Brently Dean Smith, Crye-Leike Elite. CWTAR
- $150,0003 bd1 ba1.3k sqft4228 Como Rd, Gleason, TN 38229For SaleMLS ID #11902276, Angela Peterson, AMP Realty, PLLC.. My State MLS
- $188,0004 bd2 ba1.8k sqft670 W Main St, Dresden, TN 38225For SaleMLS ID #46396, JENNIFER HAMLIN, HAMLIN REAL ESTATE. RRAR as distributed by MLS GRID
- $189,9002 bd2 ba1.5k sqft205 Division St, Dyer, TN 38330For SaleMLS ID #45496, PHYLLIS LARRY, CENTURY 21 GOLDEN SERVICE REALTY. RRAR as distributed by MLS GRID
- $199,0003 bd1 ba1.6k sqft125 Fonville Rd, Sharon, TN 38255For SaleMLS ID #2602724, Logan Diebold, Wendell Alexander Realty. CWTAR
- $179,9003 bd2 ba1.5k sqft1410 Stonewall St, Mc Kenzie, TN 38201For SaleMLS ID #136845, Casey Drewry. Tennessee Valley MLS
- $169,9003 bd2 ba1.5k sqft507 Parker St, Gibson, TN 38338For SaleMLS ID #2602163, Katie Lewis, Coldwell Banker Southern Realty. CWTAR
- $149,9002 bd1 ba954 sqft310 Hillsboro St, Greenfield, TN 38230For SaleMLS ID #2603589, Mallory Slaughter Yates, All-Star Real Estate. CWTAR
- $207,0004 bd2 ba1.4k sqft121 Morris Dr, Rutherford, TN 38369For SaleMLS ID #2602516, Elaine Slaughter, All-Star Real Estate. CWTAR
- $172,5003 bd2 ba1.3k sqft1305 Woodgate Dr, Humboldt, TN 38343For SaleMLS ID #2603521, Tony Williams, Heritage Real Estate, Inc. CWTAR
- $169,9003 bd2 ba1.1k sqft2065 Welton St, Milan, TN 38358For SaleMLS ID #2602748, Kristin Taracki, Greer Real Estate Group. CWTAR
- $205,0003 bd2 ba1.5k sqft3024 Stella Ruth Rd, Martin, TN 38237For SaleMLS ID #46490, KOLTIN WINSTEAD, UNITED COUNTRY REAL ESTATE | WINSTEAD REAL ESTATE and LAND CO.. RRAR as distributed by MLS GRID
- $199,9993 bd2 ba1.6k sqft5705 Jodie Jacobs Rd, Rives, TN 38253For SaleMLS ID #46483, CHRISTY DANE, TENNESSEE UNITED REAL ESTATE, LLC. RRAR as distributed by MLS GRID
- $185,0002 bd2 ba1.7k sqft150 Woodland Dr, Humboldt, TN 38343For SaleMLS ID #2602264, Anne Short, Cornerstone Realty and Property Management. CWTAR
- $205,0002 bd2 ba1.2k sqft172 Jim Bob Scruggs Rd, Humboldt, TN 38343For SaleMLS ID #2603067, Tami S. Reid, Hickman Realty Group Inc.-Jack. CWTAR
