Located on a quiet street with little traffic. Close to Schools and shopping in a well-established neighborhood. Large deck on the back of home that is great for entertaining. The house backs up to woods that gives you quiet and privacy and is enclosed with a wooden fence. Owners' bedroom has a private bathroom with an extra-large walk-in closet. a must see to appreciate the potential. It also has a large storage shed in the back yard. All information deemed accurate but is not warranted by the seller, company, or Realtor. This document is to be used for reference only and is not a valid part of the sales contract between the buyer and seller. Square footage to be determined by appraiser.
For sale
$172,500
1305 Woodgate Dr, Humboldt, TN 38343
3beds
1,377sqft
:
Get pre-qualified$1,096/mo
Single Family Residence
Built in 1981
0.27 Acres Lot
$170,300 Zestimate®
$125/sqft
$-- HOA
What's special
Extra-large walk-in closet
- 7 days |
- 313 |
- 11 |
Likely to sell faster than
Zillow last checked:
Listing updated:
Listed by:
Tony Williams,
Heritage Real Estate, Inc 731-784-8880
Source: CWTAR,MLS#: 2603521
Facts & features
Interior
Bedrooms & bathrooms
- Bedrooms: 3
- Bathrooms: 2
- Full bathrooms: 2
- Main level bathrooms: 2
- Main level bedrooms: 3
Primary bedroom
- Level: Main
- Area: 210
- Dimensions: 15.0 x 14.0
Bedroom
- Level: Main
- Area: 130
- Dimensions: 13.0 x 10.0
Bedroom
- Level: Main
- Area: 130
- Dimensions: 13.0 x 10.0
Primary bathroom
- Level: Main
- Area: 40
- Dimensions: 5.0 x 8.0
Bathroom
- Area: 40
- Dimensions: 5.0 x 8.0
Kitchen
- Description: '
- Level: Main
- Area: 168
- Dimensions: 14.0 x 12.0
Living room
- Level: Main
- Area: 285
- Dimensions: 19.0 x 15.0
Heating
- Central, Electric
Cooling
- Ceiling Fan(s), Central Air, Electric
Appliances
- Included: Dishwasher, Disposal, Electric Range, Electric Water Heater, Refrigerator
- Laundry: Electric Dryer Hookup, Main Level, Washer Hookup
Features
- Ceiling Fan(s), Walk-In Closet(s)
- Flooring: Laminate, Linoleum
- Has basement: No
- Has fireplace: No
Interior area
- Total interior livable area: 1,377 sqft
Property
Parking
- Total spaces: 2
- Parking features: Garage Door Opener, Garage Faces Front
- Attached garage spaces: 2
Features
- Levels: One
- Patio & porch: Deck
- Exterior features: Rain Gutters
- Fencing: Wood
Lot
- Size: 0.27 Acres
- Dimensions: 93 x 126
- Features: Sloped
Details
- Additional structures: Storage
- Parcel number: 165M E 022.00
- Special conditions: Standard
Construction
Type & style
- Home type: SingleFamily
- Property subtype: Single Family Residence
Materials
- Aluminum Siding, Brick
- Foundation: Pillar/Post/Pier
- Roof: Composition
Condition
- false
- New construction: No
- Year built: 1981
Utilities & green energy
- Electric: 220 Volts
- Sewer: Public Sewer
- Water: Public
- Utilities for property: Cable Available, Electricity Connected, Fiber Optic Available, Natural Gas Available, Natural Gas Connected, Sewer Connected, Water Connected
Community & HOA
Community
- Security: Smoke Detector(s)
- Subdivision: None
HOA
- Has HOA: No
Location
- Region: Humboldt
Financial & listing details
- Price per square foot: $125/sqft
- Tax assessed value: $163,000
- Annual tax amount: $1,104
- Date on market: 7/25/2026
- Road surface type: Asphalt
Estimated market value
$170,300
$162,000 - $179,000
$1,398/mo
Price history
| Date | Event | Price |
|---|---|---|
| 7/25/2026 | Listed for sale | $172,500+108.1%$125/sqft |
Source:  CWTAR #2603521 Report a problem CWTAR #2603521 Report a problem | ||
| 10/10/2018 | Listing removed | $82,900$60/sqft |
Source: Pritchard Realty #184973 Report a problem | ||
| 9/24/2018 | Listed for sale | $82,900+84.2%$60/sqft |
Source: Pritchard Realty #184973 Report a problem | ||
| 3/27/1986 | Sold | $45,000$33/sqft |
Source: Agent Provided Report a problem | ||
Public tax history
| Year | Property taxes | Tax assessment |
|---|---|---|
| 2025 | $1,104 | $40,750 |
| 2024 | $1,104 +63.7% | $40,750 +131.5% |
| 2023 | $674 +1.9% | $17,600 |
| 2022 | $662 | $17,600 |
| 2021 | $662 | $17,600 |
| 2020 | $662 | $17,600 |
| 2019 | $662 -7.3% | $17,600 |
| 2018 | $714 +0% | $17,600 |
| 2017 | $714 +315.1% | $17,600 -0.8% |
| 2016 | $172 -75.6% | $17,750 |
| 2015 | $705 | $17,750 |
| 2014 | $705 -10.3% | $17,750 -10.1% |
| 2013 | $786 +0% | $19,750 0% |
| 2011 | $786 +2.6% | $19,757 |
| 2010 | $767 +14.1% | $19,757 |
| 2009 | $672 | $19,757 |
| 2008 | -- | $19,757 +6.2% |
| 2007 | $703 -0.6% | $18,597 -1.9% |
| 2006 | $707 -0.8% | $18,951 |
| 2005 | $713 -1.3% | $18,951 |
| 2004 | $722 +2.8% | $18,951 +2.8% |
| 2002 | $702 | $18,437 |
| 2001 | -- | $18,437 -75% |
| 2000 | -- | $73,748 |
Find assessor info on the county website
Monthly payment
Est. payment
Payment breakdown
Explore the cost of this home by adjusting the details. Changes won't be saved.Climate risks
Neighborhood: 38343
Nearby schools
GreatSchools rating
- 2/10East Elementary SchoolGrades: 2-6Distance: 0.4 mi
- 2/10Humboldt High SchoolGrades: 7-12Distance: 1.1 mi
- NAStigall Primary SchoolGrades: PK-1Distance: 2.4 mi
Schools provided by the listing agent
- District: Humboldt School District
Source: CWTAR. This data may not be complete. We recommend contacting the local school district to confirm school assignments for this home.
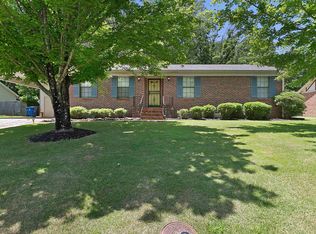
- $237,4003 bd2 ba1.5k sqft1313 Woodgate Dr, Humboldt, TN 38343Off Market
- $273,8003 bd2 ba1.5k sqft1221 Woodgate Dr, Humboldt, TN 38343Off Market
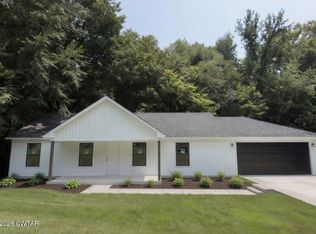
- $259,9003 bd2 ba1.3k sqft1110 Woodgate Dr, Humboldt, TN 38343New Construction
- $17,000-- bd-- ba-- sqftWoodgate Dr, Humboldt, TN 38343Off Market
- $190,900-- bd1 ba1.5k sqft1321 Woodgate Dr, Humboldt, TN 38343Off Market
- $17,000-- bd-- ba-- sqftWoodgate Dr, Humboldt, TN 38343Off Market
- $263,6004 bd2 ba1.9k sqft1213 Woodgate Dr, Humboldt, TN 38343Off Market
- $226,500-- bd1 ba1.5k sqft1312 Woodgate Dr, Humboldt, TN 38343Off Market
A local agent can set up tours, give advice and negotiate with sellers.
A local lender can help you make sure your offer is ready when you are.
Similar homes
- $175,0003 bd2 ba1.5k sqft3100 Mitchell St, Humboldt, TN 38343For Sale

 MLS ID #3264002, Betty McGaughey. RealTracs MLS as distributed by MLS GRID
 - $200,0003 bd2 ba1.5k sqft1135 N 28th Ave, Humboldt, TN 38343For Sale
 MLS ID #2602878, Jerry Bullman, Crye-Leike Elite. CWTAR
 - $185,0002 bd2 ba1.7k sqft150 Woodland Dr, Humboldt, TN 38343For Sale
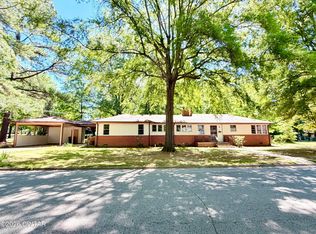 MLS ID #2602264, Anne Short, Coldwell Banker Southern Realty. CWTAR
 - $209,9003 bd2 ba1.6k sqft2815 Northwood Blvd, Humboldt, TN 38343For Sale
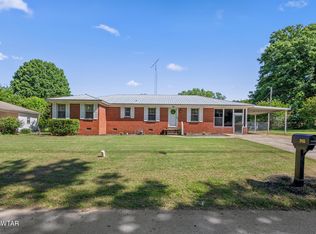 MLS ID #2602125, Stephanie Clark, EXIT Realty Blues City. CWTAR
 - $199,0003 bd2 ba1.9k sqft1827 E Maple St, Humboldt, TN 38343For SaleMLS ID #2601772, Larry Willard, Coldwell Banker Southern Realty. CWTAR
- $205,0002 bd2 ba1.2k sqft172 Jim Bob Scruggs Rd, Humboldt, TN 38343For SaleMLS ID #2603067, Tami S. Reid, Hickman Realty Group Inc.-Jack. CWTAR
- $169,9003 bd2 ba1.5k sqft507 Parker St, Gibson, TN 38338For SaleMLS ID #2602163, Katie Lewis, Coldwell Banker Southern Realty. CWTAR
- $239,9003 bd2 ba1.7k sqft2638 Cole Dr, Humboldt, TN 38343For SaleMLS ID #2602407, Anne Short, Coldwell Banker Southern Realty. CWTAR
- $240,0004 bd2 ba1.2k sqft34 Sablewood Cv, Three Way, TN 38343For SaleMLS ID #2602787, Mary Lawson, Nest Realty. CWTAR
- $199,0003 bd2 ba1.2k sqft94 H C Walton Dr, Jackson, TN 38301For SaleMLS ID #2603572, Jamie Wray, Vantage Real Estate Services. CWTAR
- $195,0003 bd1 ba1k sqft321 Pipkin Rd, Jackson, TN 38305For SaleMLS ID #2602477, Audrey M Davis, REMAX Experts. CWTAR
- $165,0004 bd2 ba1.5k sqft2057 Cedar St, Milan, TN 38358For Sale By Owner
- $199,0003 bd2 ba1.3k sqft171 West Ave, Medina, TN 38355For SaleMLS ID #2602667, Vickie Duprel, CRYE*LEIKE Blue Skies Real Es. CWTAR
- $199,9003 bd2 ba1.5k sqft53 Woodard Dr, Jackson, TN 38305For SaleMLS ID #2603252, Sandra Anderson Carter, CENTURY 21 Action Realty. CWTAR
- $179,0003 bd2 ba1.4k sqft1530 Bellemeade Rd, Bells, TN 38006For SaleMLS ID #2601323, Vickie Branch, BHGRE Conner Brownsville. CWTAR
- $154,9003 bd1 ba1.5k sqft113 E Forest Ave, Jackson, TN 38301For SaleMLS ID #2603260, Jaida Ward, BHGRE Conner Brownsville. CWTAR
- $169,9003 bd2 ba1.1k sqft2065 Welton St, Milan, TN 38358For SaleMLS ID #2602748, Kristin Taracki, Greer Real Estate Group. CWTAR
- $159,9002 bd1 ba1.1k sqft9 Johnson St, Niota, TN 37826For SaleMLS ID #1538484, Danah Stewart. Greater Chattanooga Realtors
- $239,9992 bd2 ba1.3k sqft4 Little Scott Ln, Humboldt, TN 38343For SaleMLS ID #2600601, Mickey Utley, Lilly Realty. CWTAR
- $95,0003 bd2 ba1.5k sqft95 Webb St, Bells, TN 38006For SaleMLS ID #2603580, Vickie Branch, BHGRE Conner Brownsville. CWTAR
