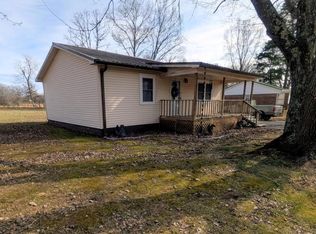
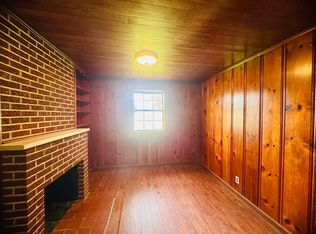
Welcome home to this inviting 1,309 sq. ft. brick home nestled on a peaceful approximately 1-acre lot (acreage to be verified by buyer). Built in 1965, this well-maintained property offers timeless character with the warmth of beautiful natural hardwood floors and a comfortable floor plan ready for its next owners. Inside, you'll find generously sized bedrooms, including two bedrooms featuring exceptional closet space-a rare find in homes of this era. The cozy layout provides plenty of room for family, guests, a home office, or hobby space. Enjoy country living with the convenience of city electricity/water while benefitting from private septic/sewer. Relax on the covered front porch, take advantage of the attached carport, and enjoy the privacy and possibilities that come with a large yard perfect for gardening, entertaining, pets, or simply enjoying the outdoors. Whether you're a first-time homebuyer, downsizing, or looking for an investment opportunity, this charming home offers affordability, character, and room to make it your own. Property Highlights: Natural hardwood floors Two bedrooms with oversized closets Approx. 1,309 sq. ft. Brick exterior Covered front porch Attached carport Spacious approximately 1-acre lot (buyer to verify acreage) Peaceful Gleason location Don't miss your opportunity to own this charming home with classic appeal and plenty of outdoor space. Schedule your private showing today! Home is furnished. Furniture not a part of listing. All details of home to be verified by buyer.
For sale
$150,000
4228 Como Rd, Gleason, TN 38229
3beds
1,309sqft
Single Family Residence
Built in 1965
1 Acres Lot
$144,000 Zestimate®
$115/sqft
$-- HOA
What's special
Timeless characterCovered front porchComfortable floor planGenerously sized bedroomsPlenty of outdoor spaceBeautiful natural hardwood floorsCozy layout
- 49 days
- 134
- 15
Zillow last checked:
Listing updated:
Listed by:
Angela Peterson 731-336-1267,
AMP Realty, PLLC. 731-336-1267
Source: My State MLS,MLS#: 11902276
Facts & features
Interior
Bedrooms & bathrooms
- Bedrooms: 3
- Bathrooms: 1
- Full bathrooms: 1
Rooms
- Room types: Breakfast Room, Den, Dining Room, Family Room, First Floor Bathroom, First Floor Master Bedroom, Kitchen, Laundry Room, Living Room, Master Bedroom
Kitchen
- Features: Open, Laminate Counters
Basement
- Area: 0
Heating
- Electric, Natural Gas, Radiant
Cooling
- Wall/Window Unit(s)
Appliances
- Included: Refrigerator, Oven, Water Heater
Features
- Flooring: Hardwood
- Has basement: No
- Has fireplace: No
Interior area
- Total structure area: 1,309
- Total interior livable area: 1,309 sqft
- Finished area above ground: 1,309
Property
Parking
- Parking features: Driveway
- Has carport: Yes
- Has uncovered spaces: Yes
Features
- Patio & porch: Covered Porch, Open Porch
- Has view: Yes
- View description: Street
Lot
- Size: 1 Acres
- Features: Trees
Details
- Additional structures: Carport
- Parcel number: 033.00
- Lease amount: $0
Construction
Type & style
- Home type: SingleFamily
- Property subtype: Single Family Residence
Materials
- Masonry - Brick, Brick Siding
- Roof: Metal
Condition
- New construction: No
- Year built: 1965
- Major remodel year: 2020
Utilities & green energy
- Electric: Amps(0)
- Sewer: Private Septic
- Water: Municipal
- Utilities for property: Naturl Gas Available
Community & HOA
HOA
- Has HOA: No
Location
- Region: Gleason
Financial & listing details
- Price per square foot: $115/sqft
- Annual tax amount: $360
- Date on market: 7/31/2026
- Date available: 07/30/2026
Estimated market value
$144,000
$137,000 - $151,000
$1,066/mo
Price history
| Date | Event | Price |
|---|---|---|
| 9/14/2026 | Listed for sale | $150,000$115/sqft |
Source: My State MLS #11902276 Report a problem | ||
| 8/24/2026 | Contingent | $150,000$115/sqft |
Source: My State MLS #11902276 Report a problem | ||
| 7/31/2026 | Listed for sale | $150,000+30.4%$115/sqft |
Source: My State MLS #11902276 Report a problem | ||
| 6/28/2025 | Listing removed | $115,000$88/sqft |
Source: My State MLS #11489583 Report a problem | ||
| 5/20/2025 | Contingent | $115,000$88/sqft |
Source: My State MLS #11489583 Report a problem | ||
| 5/9/2025 | Listed for sale | $115,000$88/sqft |
Source: My State MLS #11489583 Report a problem | ||
Public tax history
Tax history is unavailable.
Monthly payment
Est. payment
Payment breakdown
Explore the cost of this home by adjusting the details. Changes won't be saved.Climate risks
Neighborhood: 38229
- $67,800-- bd-- ba2.9k sqft110 State Championship Dr, Gleason, TN 38229Off Market
- $33,300-- bd-- ba2.4k sqft108 State Championship Dr, Gleason, TN 38229Off Market
- $27,300-- bd-- ba1.2k sqft106 State Championship Dr, Gleason, TN 38229Off Market
- $5,000-- bd-- ba-- sqft212 Main St, Gleason, TN 38229Off Market
Similar homes
- $140,0002 bd1 ba1k sqft102 E Main St, Gleason, TN 38229For Sale
 MLS ID #46621, THOMAS WARBINGTON, HOMETOWN REALTY GROUP. RRAR as distributed by MLS GRID
 - $148,9002 bd1 ba960 sqft502 West St, Gleason, TN 38229For Sale
 MLS ID #137110, Casey Drewry. Tennessee Valley MLS
 - $165,0003 bd1 ba955 sqft108 Erwin St, Gleason, TN 38229For Sale
 MLS ID #46160, JULIE DANE, TENNESSEE UNITED REAL ESTATE, LLC. RRAR as distributed by MLS GRID
 - $95,0003 bd2 ba1.5k sqft801 College St, Gleason, TN 38229For Sale
 MLS ID #11777324, Angela Peterson, AMP Realty, PLLC.. My State MLS
