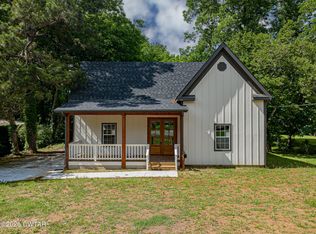
Completely renovated and move-in ready! This spacious 3-bedroom, 2-bath manufactured home offers approximately 2,140 square feet of living space situated on 1.5 acres in Trenton, TN. Originally built in 1991, the home has been updated throughout with new fixtures, fresh paint, new flooring, updated cabinetry, and stainless steel appliances. The interior features a modern, neutral color palette, a welcoming living area with a fireplace, and a beautifully updated kitchen with ample cabinet space. Both bathrooms feature updated finishes, creating a fresh, contemporary feel throughout the home. Outside, enjoy the generous lot, covered front entry, and rear deck, offering plenty of space to relax and enjoy the surrounding property. If you're looking for a home with modern updates and room to spread out, this property is worth a look!
For sale
$239,900
406 State Route 185, Trenton, TN 38382
3beds
2,140sqft
Manufactured Home
Built in 1991
1.5 Acres Lot
$235,800 Zestimate®
$112/sqft
$-- HOA
What's special
Modern neutral color paletteFresh paintStainless steel appliancesCovered front entryGenerous lotRear deckNew flooring
- 12 days
- 192
- 17
Likely to sell faster than
Zillow last checked:
Listing updated:
Listed by:
Todd Clouser,
RE/MAX Realty Source 731-668-7500
Source: CWTAR,MLS#: 2605077
Facts & features
Interior
Bedrooms & bathrooms
- Bedrooms: 3
- Bathrooms: 2
- Full bathrooms: 2
- Main level bathrooms: 2
- Main level bedrooms: 3
Primary bedroom
- Level: Main
- Area: 270
- Dimensions: 13.5 x 20.0
Bedroom
- Level: Main
- Area: 144
- Dimensions: 12.0 x 12.0
Bedroom
- Level: Main
- Area: 144
- Dimensions: 12.0 x 12.0
Dining room
- Level: Main
- Area: 108
- Dimensions: 12.0 x 9.0
Kitchen
- Level: Main
- Area: 110
- Dimensions: 11.0 x 10.0
Laundry
- Level: Main
- Area: 54
- Dimensions: 6.0 x 9.0
Living room
- Level: Main
- Area: 352
- Dimensions: 22.0 x 16.0
Heating
- Central
Cooling
- Ceiling Fan(s), Central Air
Appliances
- Included: Dishwasher, Electric Range, Refrigerator, Stainless Steel Appliance(s)
- Laundry: Laundry Room
Features
- Ceiling Fan(s), Double Vanity
- Flooring: Vinyl
- Has fireplace: Yes
- Fireplace features: Gas Starter
Interior area
- Total interior livable area: 2,140 sqft
Property
Parking
- Total spaces: 2
- Parking features: Carport
- Carport spaces: 2
Features
- Levels: One
- Patio & porch: Rear Porch
- Exterior features: Rain Gutters
Lot
- Size: 1.5 Acres
- Dimensions: 291 x 215
Details
- Additional structures: Shed(s)
- Parcel number: 059 063.00
- Special conditions: Standard
Construction
Type & style
- Home type: MobileManufactured
- Property subtype: Manufactured Home
Materials
- Vinyl Siding
- Foundation: Pillar/Post/Pier
- Roof: Metal
Condition
- false
- New construction: No
- Year built: 1991
Utilities & green energy
- Sewer: Septic Tank
- Water: Well
Community & HOA
Community
- Subdivision: None
Location
- Region: Trenton
Financial & listing details
- Price per square foot: $112/sqft
- Tax assessed value: $39,900
- Annual tax amount: $214
- Date on market: 10/29/2026
- Road surface type: Asphalt
Estimated market value
$235,800
$224,000 - $248,000
Not available
Price history
| Date | Event | Price |
|---|---|---|
| 10/29/2026 | Listed for sale | $239,900+399.8%$112/sqft |
Source:  CWTAR #2605077 Report a problem | ||
| 7/30/2026 | Sold | $48,000-54.9%$22/sqft |
Source: CWTAR #2602206 Report a problem | ||
| 4/10/2026 | Sold | $106,470$50/sqft |
Source: Public Record Report a problem | ||
Public tax history
| Year | Property taxes | Tax assessment |
|---|---|---|
| 2025 | $214 | $9,975 |
| 2024 | $214 -2.8% | $9,975 +41% |
| 2023 | $220 +2.3% | $7,075 |
| 2022 | $215 | $7,075 |
| 2021 | $215 | $7,075 |
| 2020 | $215 | $7,075 |
| 2019 | $215 +10.8% | $7,075 +15% |
| 2018 | $194 -0.3% | $6,150 |
| 2017 | $195 +1.6% | $6,150 |
| 2016 | $192 | $6,150 |
| 2015 | -- | $6,150 |
| 2014 | -- | $6,150 -20.4% |
| 2013 | $212 +0.2% | $7,725 +0.1% |
| 2011 | $212 | $7,719 |
| 2010 | $212 +13.6% | $7,719 +4.5% |
| 2009 | $186 | $7,387 |
| 2008 | -- | $7,387 -5.9% |
| 2007 | $188 +13.2% | $7,851 |
| 2006 | $166 -1.4% | $7,851 |
| 2005 | $169 -3.6% | $7,851 |
| 2004 | $175 -10.9% | $7,851 -10.9% |
| 2002 | $197 | $8,816 |
| 2001 | -- | $8,816 -75% |
| 2000 | -- | $35,265 |
Find assessor info on the county website
Monthly payment
Climate risks
Neighborhood: 38382
Nearby schools
Similar homes
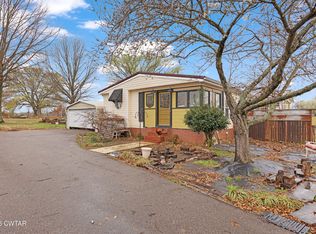
- $240,0002 bd2 ba1.4k sqft44 J B Jones Rd, Trenton, TN 38382For Sale
 MLS ID #2602891, Hunter Taylor, EXIT Realty Blues City. CWTAR
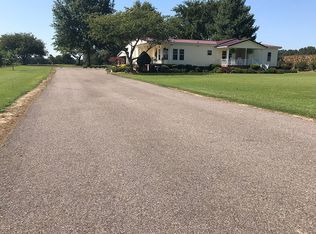
- $219,9004 bd2 ba1.4k sqft1705 S College St, Trenton, TN 38382For Sale
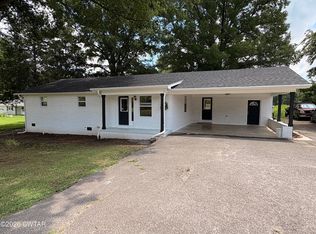 MLS ID #2603302, Hector I Lagares, Hickman Realty Group Inc.-Jack. CWTAR
- $219,9004 bd3 ba1.9k sqft229 Hays Ave, Trenton, TN 38382For Sale
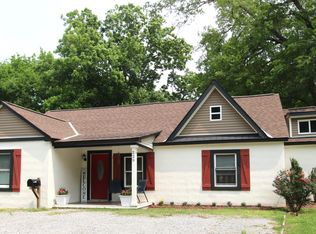 MLS ID #2604983, Denise L Clemmer, L A Realty,LLC. CWTAR
- $212,5003 bd2 ba1.6k sqft211 Hays Ave, Trenton, TN 38382For Sale
 MLS ID #2602575, Kimberly Maltos, Lilly Realty. CWTAR
