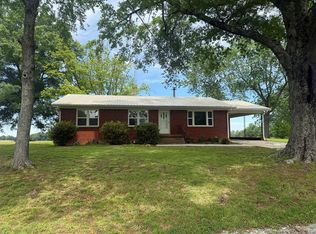
COUNTRY LIVING, GARDENING SPACE & WILDLIFE AT $255,000!! Welcome to 605 Oak Grove Rd in Trezevant! This spacious 4-bedroom, 3-bath home offers 2,310 sq ft on a permanent foundation and sits on 2+ acres, giving you plenty of room to enjoy the peaceful country setting. Inside, you'll find that the seller has upgraded the wall coverings to builder-grade sheetrock in the large living area with fireplace, primary bedroom, and separate dining area. The kitchen is equipped with a refrigerator, dishwasher, gas cooktop, and built-in oven, along with solid oak cabinets and plenty countertop space for meal prep, plus a breakfast island. The primary suite features a walk-in/through closet, soaking tub, separate shower, and double vanity. The other three spacious bedrooms have walk-in closets as well. Bedroom #2 includes its own bathroom, while Bedrooms #3 and #4 share a hall bath. Step outside and enjoy the covered front porch and large covered back deck, where you can relax and take in the peaceful surroundings. Adding to the property's natural charm, deer and wild turkey are often seen roaming the property, adjoining field, and tree line. The land is level and well maintained, with room for additional building, gardening, or a mini farm. The property also includes a shop and additional outbuildings, offering plenty of space for storage, hobbies, projects, or outdoor equipment. Give your heart the country lifestyle it's been longing for right here in Tennessee! With 4 bedrooms, 3 baths, acreage, outdoor living space, outbuildings, and abundant wildlife, this property offers the peaceful setting you've been looking for—all for $255,000! Additional feature: The second acre has its own driveway and septic system, offering added possibilities for anyone interested in building a second property All information is deemed accurate but not warranted by listing agent, listing company or seller. Measurements are to be done by an appraiser for accuracy.
For sale
Price cut: $20K (8/4)
$255,000
605 Oak Grove Rd, Trezevant, TN 38258
4beds
2,310sqft
Manufactured Home
Built in 2003
2 Acres Lot
$245,200 Zestimate®
$110/sqft
$-- HOA
What's special
Breakfast islandCovered front porchSeparate dining areaLarge covered back deckOutdoor living spaceSolid oak cabinetsPrimary bedroom
- 185 days
- 481
- 18
Zillow last checked:
Listing updated:
Listed by:
Christine Stewart,
BHGRE Conner Jackson 731-265-6789
Source: CWTAR,MLS#: 2601347
Facts & features
Interior
Bedrooms & bathrooms
- Bedrooms: 4
- Bathrooms: 3
- Full bathrooms: 3
- Main level bathrooms: 1
- Main level bedrooms: 1
Primary bedroom
- Level: Main
- Area: 210
- Dimensions: 14.0 x 15.0
Bedroom
- Level: Main
- Area: 168
- Dimensions: 12.0 x 14.0
Bedroom
- Level: Main
- Area: 154
- Dimensions: 11.0 x 14.0
Bedroom
- Level: Main
- Area: 168
- Dimensions: 12.0 x 14.0
Bathroom
- Level: Main
- Area: 55
- Dimensions: 5.0 x 11.0
Bathroom
- Level: Main
- Area: 126
- Dimensions: 9.0 x 14.0
Bathroom
- Level: Main
- Area: 55
- Dimensions: 5.0 x 11.0
Dining room
- Level: Main
- Area: 324
- Dimensions: 18.0 x 18.0
Kitchen
- Level: Main
- Area: 192
- Dimensions: 12.0 x 16.0
Laundry
- Level: Main
- Area: 72
- Dimensions: 8.0 x 9.0
Living room
- Level: Main
- Area: 420
- Dimensions: 14.0 x 30.0
Heating
- Central
Cooling
- Central Air
Appliances
- Included: Dishwasher, Gas Cooktop
- Laundry: Electric Dryer Hookup, Laundry Room, Main Level, Washer Hookup
Features
- Blown/Textured Ceilings, Breakfast Bar, Ceiling Fan(s), Crown Molding, Double Vanity, Fiber Glass Shower, Kitchen Island, Laminate Counters, Open Floorplan, Soaking Tub, Tub Shower Combo, Walk-In Closet(s)
- Flooring: Carpet, Linoleum
- Windows: Vinyl Frames
- Has basement: No
- Has fireplace: Yes
- Fireplace features: Gas Log, Wood Burning
Interior area
- Total structure area: 2,802
- Total interior livable area: 2,310 sqft
Property
Parking
- Total spaces: 4
- Parking features: Garage Faces Front, Open, Other
- Garage spaces: 1
- Carport spaces: 2
- Covered spaces: 3
- Uncovered spaces: 1
- Details: Second driveway on the connecting second acre lot.
Features
- Levels: One
- Patio & porch: Covered, Deck, Front Porch
- Exterior features: Rain Gutters
- Fencing: Other
Lot
- Size: 2 Acres
- Dimensions: 355 x 303 x 152 x 14 x 221 x 173
- Features: Agricultural, Level
Details
- Additional structures: Garage(s), Workshop
- Parcel number: 058 018.01
- Special conditions: Standard
- Other equipment: Call Listing Agent
Construction
Type & style
- Home type: MobileManufactured
- Property subtype: Manufactured Home
Materials
- Vinyl Siding
- Foundation: Permanent
- Roof: Metal,Shingle
Condition
- false
- New construction: No
- Year built: 2003
Utilities & green energy
- Sewer: Septic Tank
- Water: Private
- Utilities for property: Cable Available, Electricity Available, Electricity Connected, Natural Gas Available, Natural Gas Connected, Water Available
Community & HOA
Community
- Subdivision: None
Location
- Region: Trezevant
Financial & listing details
- Price per square foot: $110/sqft
- Tax assessed value: $80,900
- Annual tax amount: $331
- Date on market: 3/30/2026
- Road surface type: Asphalt
Estimated market value
$245,200
$233,000 - $257,000
Not available
Price history
| Date | Event | Price |
|---|---|---|
| 8/4/2026 | Price change | $255,000-7.3%$110/sqft |
Source:  CWTAR #2601347 Report a problem CWTAR #2601347 Report a problem | ||
| 6/2/2026 | Price change | $275,000-3.5%$119/sqft |
Source: CWTAR #2601347 Report a problem | ||
| 3/30/2026 | Listed for sale | $285,000+147.8%$123/sqft |
Source: CWTAR #2601347 Report a problem | ||
| 5/15/2020 | Sold | $115,000$50/sqft |
Source: Agent Provided Report a problem | ||
Public tax history
| Year | Property taxes | Tax assessment |
|---|---|---|
| 2025 | $331 -0.9% | $20,225 +59.3% |
| 2024 | $334 | $12,700 |
| 2023 | $334 +10.9% | $12,700 +10.9% |
| 2022 | $302 +1.1% | $11,450 +1.1% |
| 2021 | $298 | $11,325 |
| 2020 | $298 -16.4% | $11,325 -7.9% |
| 2019 | $357 | $12,300 |
| 2018 | $357 -0.1% | $12,300 |
| 2017 | $357 | $12,300 |
| 2016 | $357 -3.2% | $12,300 |
| 2015 | $369 -19.4% | $12,300 |
| 2014 | $458 | $12,300 -16.9% |
| 2013 | $458 | $14,810 |
| 2012 | $458 +14.9% | $14,810 |
| 2011 | $398 -4.3% | $14,810 |
| 2010 | $416 -4.3% | $14,810 -4.3% |
| 2009 | $435 +9.8% | $15,481 |
| 2008 | $396 -3.8% | $15,481 |
| 2007 | $412 -7.3% | $15,481 |
| 2006 | $444 -5.1% | $15,481 -5.1% |
| 2005 | $468 | $16,313 |
| 2004 | -- | $16,313 +1288.3% |
| 2002 | $34 | $1,175 |
Find assessor info on the county website
Monthly payment
Climate risks
Neighborhood: 38258
Nearby schools
Schools provided by the listing agent
- District: West Carroll School District
Source: CWTAR. This data may not be complete. We recommend contacting the local school district to confirm school assignments for this home.
Similar homes
- $299,9004 bd3 ba1.8k sqft5800 Broad St N, Trezevant, TN 38258For Sale
 MLS ID #2602416, Ronnie Wiggins, eXp Realty, LLC. CWTAR
 - $265,0004 bd2 ba2.1k sqft935 Oak Manor Rd, Mc Kenzie, TN 38201For Sale
 MLS ID #137186, Sandi Roditis. Tennessee Valley MLS
 - $249,0003 bd2 ba2.6k sqft420 Paris St, Mc Kenzie, TN 38201For Sale
 MLS ID #137201, Casey Drewry. Tennessee Valley MLS
 - $239,9003 bd2 ba1.6k sqft3265 New Zion Rd, Mc Kenzie, TN 38201For Sale
 MLS ID #136706, Casey Drewry. Tennessee Valley MLS
 - $220,0003 bd2 ba1.4k sqft185 Holmes Mill Rd, Huntingdon, TN 38344For Sale
 MLS ID #3499530, Ryanne Kimanee Pearson-Parker. RealTracs MLS as distributed by MLS GRID
