Completely remodeled and move-in ready, this spacious one-level brick home offers just under 2600 square feet of beautifully updated living space. Featuring 4 bedrooms and 3 full bathrooms, this home combines timeless charm with modern upgrades throughout. The remodeled kitchen showcases elegant quartz countertops, stainless steel appliances, and plenty of workspace for cooking and entertaining. The inviting living area features built-in bookshelves and a fireplace that was originally wood-burning and has been capped but can be easily converted to gas. Every bedroom offers double closets, with one bedroom featuring a walk-in closet for added storage. Additional updates include all-new plumbing and newer vinyl windows for comfort and efficiency. Step outside to enjoy the patio overlooking the large lot, offering plenty of room for outdoor living. A wired shop provides the space for hobbies and storage. There is an additional building pad ideal for another shop, RV parking, boat storage, or extra parking. This thoughtfully updated property offers the convenience of one-level living, generous space inside and out, and exceptional versatility for today's lifestyle.
For sale
Price cut: $10K (10/22)
$339,900
10 Broadfield Mnr, Trenton, TN 38382
4beds
2,594sqft
Single Family Residence
Built in 1974
0.72 Acres Lot
$-- Zestimate®
$131/sqft
$-- HOA
What's special
Walk-in closetStainless steel appliancesLarge lotAdditional building padRemodeled kitchenSpacious one-level brick homeElegant quartz countertops
- 83 days
- 331
- 19
Zillow last checked:
Listing updated:
Listed by:
Kim Holt,
Town and Country 731-668-7000
Source: CWTAR,MLS#: 2603636
Facts & features
Interior
Bedrooms & bathrooms
- Bedrooms: 4
- Bathrooms: 3
- Full bathrooms: 3
- Main level bathrooms: 3
- Main level bedrooms: 4
Primary bedroom
- Level: Main
- Area: 168
- Dimensions: 12.0 x 14.0
Bedroom
- Level: Main
- Area: 121
- Dimensions: 11.0 x 11.0
Bedroom
- Level: Main
- Area: 132
- Dimensions: 11.0 x 12.0
Bedroom
- Level: Main
- Area: 195.75
- Dimensions: 13.5 x 14.5
Bonus room
- Level: Main
- Area: 120
- Dimensions: 10.0 x 12.0
Breakfast nook
- Level: Main
- Area: 63
- Dimensions: 9.0 x 7.0
Den
- Level: Main
- Area: 416
- Dimensions: 16.0 x 26.0
Dining room
- Level: Main
- Area: 189
- Dimensions: 10.5 x 18.0
Foyer
- Level: Main
- Area: 84
- Dimensions: 7.0 x 12.0
Kitchen
- Level: Main
- Area: 90
- Dimensions: 9.0 x 10.0
Laundry
- Level: Main
- Area: 90
- Dimensions: 9.0 x 10.0
Heating
- Central, Natural Gas
Cooling
- Ceiling Fan(s), Central Air, Electric
Appliances
- Included: Dishwasher, Double Oven, Electric Water Heater, Gas Cooktop, Gas Water Heater, Ice Maker, Microwave, Refrigerator, Self Cleaning Oven, Stainless Steel Appliance(s), Washer
- Laundry: Electric Dryer Hookup, Laundry Room, Main Level, Washer Hookup
Features
- Beamed Ceilings, Blown/Textured Ceilings, Bookcases, Ceiling Fan(s), Ceramic Tile Shower, Crown Molding, Double Vanity, Eat-in Kitchen, High Ceilings, Kitchen Island, Knocked Down Ceilings, Open Floorplan, Tub Shower Combo, Vaulted Ceiling(s), Walk-In Closet(s)
- Flooring: Engineered Hardwood, Luxury Vinyl, Marble, Tile
- Windows: Blinds, Shutters, Vinyl Frames
- Has basement: No
- Has fireplace: Yes
Interior area
- Total interior livable area: 2,594 sqft
Property
Parking
- Total spaces: 2
- Parking features: Boat, Gravel, Parking Pad
- Carport spaces: 2
Features
- Levels: One
- Patio & porch: Front Porch, Patio
- Exterior features: Dog Run, Rain Gutters
Lot
- Size: 0.72 Acres
- Dimensions: 115 x 263 x 192 x 105
Details
- Additional structures: Shed(s), Storage, Workshop
- Parcel number: 107L F 001.05
- Special conditions: Standard
Construction
Type & style
- Home type: SingleFamily
- Property subtype: Single Family Residence
Materials
- Blown-In Insulation, Brick, Wood Siding
- Foundation: Raised
Condition
- false
- New construction: No
- Year built: 1974
Utilities & green energy
- Electric: 220 Volts in Laundry
- Sewer: Public Sewer
- Water: Public
- Utilities for property: Electricity Connected, Fiber Optic Available, Natural Gas Connected, Sewer Connected, Water Connected
Community & HOA
Community
- Features: Fitness Center, Park, Playground, Tennis Court(s)
- Security: Smoke Detector(s)
- Subdivision: None
HOA
- Has HOA: No
Location
- Region: Trenton
Financial & listing details
- Price per square foot: $131/sqft
- Tax assessed value: $264,700
- Annual tax amount: $2,357
- Date on market: 8/1/2026
- Road surface type: Asphalt
Estimated market value
Not available
Estimated sales range
Not available
Not available
Price history
| Date | Event | Price |
|---|---|---|
| 10/22/2026 | Price change | $339,900-2.9%$131/sqft |
Source:  CWTAR #2603636 Report a problem CWTAR #2603636 Report a problem | ||
| 8/1/2026 | Listed for sale | $349,900-12.5%$135/sqft |
Source: CWTAR #2603636 Report a problem | ||
| 7/13/2025 | Listing removed | -- |
Source: Owner Report a problem | ||
| 7/7/2025 | Price change | $400,000-3.6%$154/sqft |
Source: Owner Report a problem | ||
| 5/20/2025 | Price change | $415,000-1.2%$160/sqft |
Source: Owner Report a problem | ||
| 4/7/2025 | Price change | $419,9000%$162/sqft |
Source: Owner Report a problem | ||
| 3/25/2025 | Listed for sale | $419,999+193.1%$162/sqft |
Source: Owner Report a problem | ||
| 2/26/2020 | Sold | $143,275-2.9%$55/sqft |
Source: Public Record Report a problem | ||
| 7/23/2013 | Sold | $147,500-7.8%$57/sqft |
Source: Public Record Report a problem | ||
| 6/22/2013 | Pending sale | $159,900$62/sqft |
Source: Hickman Realty Group #155968 Report a problem | ||
| 4/5/2013 | Listed for sale | $159,900$62/sqft |
Source: Hickman Realty Group #155968 Report a problem | ||
Public tax history
| Year | Property taxes | Tax assessment |
|---|---|---|
| 2025 | $2,357 +0.8% | $66,175 |
| 2024 | $2,337 +27.2% | $66,175 +75.1% |
| 2023 | $1,838 +1.9% | $37,800 |
| 2022 | $1,804 | $37,800 |
| 2021 | $1,804 +1.7% | $37,800 +1.7% |
| 2020 | $1,773 | $37,150 |
| 2019 | $1,773 -0.5% | $37,150 -0.1% |
| 2018 | $1,781 0% | $37,200 |
| 2017 | $1,782 +53.1% | $37,200 |
| 2016 | $1,164 -33.1% | $37,200 |
| 2015 | $1,741 +1.6% | $37,200 |
| 2014 | $1,714 -3.3% | $37,200 -2.3% |
| 2013 | $1,773 +1.1% | $38,075 0% |
| 2011 | $1,754 0% | $38,077 0% |
| 2010 | $1,754 +11.1% | $38,078 |
| 2009 | $1,579 | $38,078 |
| 2008 | -- | $38,078 +21.5% |
| 2007 | $1,426 +1.1% | $31,342 |
| 2006 | $1,410 +6.1% | $31,342 |
| 2005 | $1,329 -1.4% | $31,342 |
| 2004 | $1,348 -0.1% | $31,342 -0.1% |
| 2002 | $1,349 | $31,379 |
| 2001 | -- | $31,379 -75% |
| 2000 | -- | $125,516 |
Find assessor info on the county website
Monthly payment
Est. payment
Payment breakdown
Explore the cost of this home by adjusting the details. Changes won't be saved.Climate risks
Neighborhood: 38382
Nearby schools
Schools provided by the listing agent
- District: Trenton School District
Source: CWTAR. This data may not be complete. We recommend contacting the local school district to confirm school assignments for this home.

Similar homes
- $329,0003 bd3 ba2.5k sqft21 Broadfield Mnr, Trenton, TN 38382For Sale
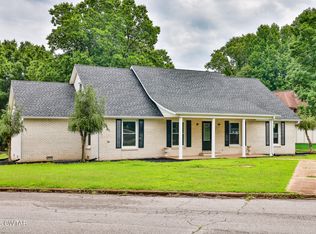 MLS ID #2602592, Brent Croom, Wendell Alexander Realty. CWTAR
 - $224,9004 bd4 ba3.3k sqft615 S High St, Trenton, TN 38382For Sale
 MLS ID #2603992, Jon Putt, Putt Real Estate Advisors. CWTAR
 - $309,0002 bd2 ba1.5k sqft39 Harpers Chapel Rd, Trenton, TN 38382For Sale
 MLS ID #2603451, Mike Singleton, McIver Land & Realty. CWTAR
 - $199,9003 bd2 ba1.6k sqft1307 Harbert Ave, Trenton, TN 38382For Sale
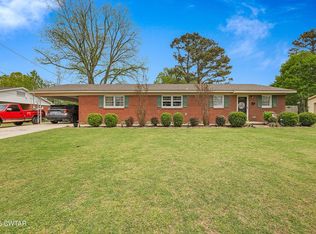 MLS ID #2603323, Talonda Melton-Mays, The People's RE Group. CWTAR
 - $319,0004 bd2 ba1.7k sqft156 Juno Cv, Medina, TN 38355For Sale
 MLS ID #3602926, Angela Pacelli. RealTracs MLS as distributed by MLS GRID
