Circa 1899/1900, the renowned A.D. (Andy)Holt Home stands as one of Milan's oldest and most treasured residences, rich in history, character, and timeless southern charm. Positioned on historic Liberty Street and connected to the prominent Williamson and Holt families-both deeply woven into Milan's early history-this remarkable property has been thoughtfully preserved while offering the space and comforts desired for modern living. The home features four bedrooms, including two downstairs and two upstairs, 2.5 bath on main level including a clawfoot tub, a downstairs office (once served as a real estate office), spacious living areas, and an expansive front porch that captures the elegance of a bygone era. A Grand original hardwood staircase serves as a striking focal point of the home, featuring rich wood tones, handcrafted millwork, classic turned balusters, and beautifully preserved architectural detailing. Upstairs, a balcony overlooks the picturesque grounds, while the sunroom and screened-in room overlooking the backyard provide peaceful spaces to relax, bird watch, and entertain. Historic architectural details remain throughout the home, including original hardwood floors, five fireplaces with several Franklin fireplaces, built-ins, vintage chandeliers, transom windows, French doors with divided glass panes off foyer, beautiful woodwork, and timeless craftsmanship rarely found today. The home's rich character blends beautifully with updated features such as granite countertops, beamed ceiling in kitchen, refaced cabinetry, a microwave vent hood, and striking brick surround detail around range area. Outside, original barns/storage, updated outbuilding and Holt built play house, add to the property's authenticity and charm. A dedicated platform for a hot tub, mature landscaping (Magnolia trees, Japanese maple tree, perennials), lush garden, and serene sitting spaces that create a park-like atmosphere full of warmth and character. Known locally as a historic landmark and previously featured in area Tours of Homes, the A.D. (Andy) Holt Home offers a rare opportunity to own a meaning piece of Milan history where heritage, craftsmanship, and timeless beauty continue to endure. Additionally, the property sits beside a successful 1927 Bungalow Airbnb investment opportunity that may be purchased exclusively in conjunction with the sale of the home, offering added potential for income or expanded guest accommodations.
For sale
$374,900
3017 Liberty St, Milan, TN 38358
4beds
3,635sqft
Single Family Residence
Built in 1900
0.49 Acres Lot
$364,600 Zestimate®
$103/sqft
$-- HOA
What's special
Updated outbuildingHolt built play houseLush gardenDownstairs officeVintage chandeliersFour bedroomsOriginal hardwood floors
- 141 days
- 155
- 16
Zillow last checked:
Listing updated:
Listed by:
Denise L Clemmer,
L A Realty,LLC 731-686-9899
Source: CWTAR,MLS#: 2602384
Facts & features
Interior
Bedrooms & bathrooms
- Bedrooms: 4
- Bathrooms: 3
- Full bathrooms: 2
- 1/2 bathrooms: 1
- Main level bathrooms: 2
- Main level bedrooms: 2
Primary bedroom
- Description: bedroom w fireplace, hardwood floor, full bathroom ensuite - black white bath tile, shower, clawfoot tub
- Level: Lower
- Area: 201.28
- Dimensions: 13.6 x 14.8
Bedroom
- Description: hardwood floors
- Level: Lower
- Area: 155.04
- Dimensions: 13.6 x 11.4
Bedroom
- Description: painted hardwood w walk in closet
- Level: Upper
- Area: 229.5
- Dimensions: 15.3 x 15.0
Bedroom
- Description: carpet
- Level: Upper
- Area: 216
- Dimensions: 14.4 x 15.0
Other
- Description: closet
- Level: Lower
- Area: 49
- Dimensions: 7.0 x 7.0
Other
- Description: closet
- Level: Lower
- Area: 35.7
- Dimensions: 7.0 x 5.1
Other
- Description: Landing hardwood flooring with attic space near stairs
- Level: Upper
- Area: 150
- Dimensions: 10.0 x 15.0
Other
- Description: outside balcony
- Level: Upper
- Area: 78.54
- Dimensions: 11.9 x 6.6
Den
- Description: fireplace, hardwood
- Level: Lower
- Area: 311.1
- Dimensions: 17.0 x 18.3
Dining room
- Description: hardwood floors, fireplace built in, vintage chandelier, antique Franklin stove built in
- Level: Main
- Area: 336.54
- Dimensions: 21.3 x 15.8
Foyer
- Description: 7ft door w transom
- Level: Main
- Area: 146.64
- Dimensions: 15.6 x 9.4
Kitchen
- Description: tile floor, coffee bar, beamed ceiling, all appliances, updated cabinets, eat-in kitchen, microwave vent-hood, granite countertops
- Level: Main
- Area: 288.8
- Dimensions: 15.2 x 19.0
Laundry
- Description: water proof vinyl plank, hot water heater, cabinet, shelf for pantry
- Level: Main
- Area: 96.82
- Dimensions: 10.3 x 9.4
Living room
- Description: Franklin fireplace w original tiles, Hardwood floors
- Level: Main
- Area: 228
- Dimensions: 15.0 x 15.2
Office
- Description: fireplace, hardwood floors
- Level: Main
- Area: 232.5
- Dimensions: 15.0 x 15.5
Sun room
- Description: tile floor, 2 ceiling fans, fireplace, tongue and groove wall and ceiling
- Level: Main
- Area: 394.2
- Dimensions: 14.6 x 27.0
Heating
- Central, Natural Gas
Cooling
- Central Air
Appliances
- Included: Dishwasher, Electric Range, Refrigerator
- Laundry: Laundry Room
Features
- Beamed Ceilings, Bookcases, Ceiling Fan(s), Crown Molding, Eat-in Kitchen, Entrance Foyer, Granite Counters, High Ceilings, Pantry, Master Downstairs, Soaking Tub, Walk-In Closet(s)
- Flooring: Carpet, Hardwood, Tile, Vinyl
- Windows: Vinyl Frames
- Has basement: No
- Has fireplace: Yes
- Fireplace features: Other
Interior area
- Total interior livable area: 3,635 sqft
Property
Parking
- Total spaces: 6
- Parking features: Gravel, Open, Other
- Carport spaces: 2
- Uncovered spaces: 4
Features
- Levels: One and One Half
- Patio & porch: Covered, Porch, Screened
- Exterior features: Balcony, Courtyard
- Fencing: Chain Link,Partial
Lot
- Size: 0.49 Acres
- Dimensions: 72 x 298 IRR
- Features: Garden, Level
Details
- Additional structures: Barn(s), Workshop
- Parcel number: 140F E 008.00
- Special conditions: Standard
Construction
Type & style
- Home type: SingleFamily
- Property subtype: Single Family Residence
Materials
- Vinyl Siding
- Foundation: Block
- Roof: Metal
Condition
- false
- New construction: No
- Year built: 1900
Utilities & green energy
- Sewer: Public Sewer
- Water: Public
Community & HOA
Community
- Features: Golf, Park, Playground
- Subdivision: None
Location
- Region: Milan
Financial & listing details
- Price per square foot: $103/sqft
- Tax assessed value: $212,100
- Annual tax amount: $1,866
- Date on market: 5/21/2026
Estimated market value
$364,600
$346,000 - $383,000
$2,231/mo
Price history
| Date | Event | Price |
|---|---|---|
| 5/21/2026 | Listed for sale | $374,900+600.7%$103/sqft |
Source:  CWTAR #2602384 Report a problem CWTAR #2602384 Report a problem | ||
| 3/10/1988 | Sold | $53,500$15/sqft |
Source: Agent Provided Report a problem | ||
Public tax history
| Year | Property taxes | Tax assessment |
|---|---|---|
| 2025 | $1,866 | $53,025 |
| 2024 | $1,866 +21% | $53,025 +67.3% |
| 2023 | $1,542 +1.5% | $31,700 |
| 2022 | $1,520 -1.4% | $31,700 |
| 2021 | $1,542 +19.7% | $31,700 +19.7% |
| 2020 | $1,288 | $26,475 |
| 2019 | $1,288 +14.5% | $26,475 +5.9% |
| 2018 | $1,125 0% | $25,000 |
| 2017 | $1,125 +58.2% | $25,000 |
| 2016 | $711 -33.3% | $25,000 |
| 2015 | $1,066 | $25,000 |
| 2014 | $1,066 -0.6% | $25,000 -1.3% |
| 2013 | $1,072 +2.9% | $25,325 +0% |
| 2011 | $1,041 | $25,321 |
| 2010 | $1,041 +5.7% | $25,321 |
| 2009 | $986 | $25,321 |
| 2008 | -- | $25,321 +11.9% |
| 2007 | $905 +1.3% | $22,633 |
| 2006 | $894 +0.1% | $22,633 +0.9% |
| 2005 | $893 -3.2% | $22,433 |
| 2004 | $922 +38.5% | $22,433 +38.5% |
| 2002 | $666 | $16,194 |
| 2001 | -- | $16,194 -75% |
| 2000 | -- | $64,776 |
Find assessor info on the county website
Monthly payment
Est. payment
Payment breakdown
Explore the cost of this home by adjusting the details. Changes won't be saved.Climate risks
Neighborhood: 38358
Nearby schools
Schools provided by the listing agent
- District: Milan School District
Source: CWTAR. This data may not be complete. We recommend contacting the local school district to confirm school assignments for this home.

Similar homes
- $295,0004 bd3 ba3k sqft1092 Brentwood Dr, Milan, TN 38358For Sale
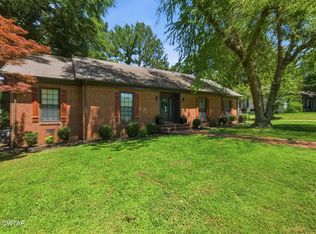 MLS ID #2501426, Tami S. Reid, Hickman Realty Group Inc.-Jack. CWTAR
 - $359,9004 bd2 ba2k sqft40 Timberline Dr, Milan, TN 38358For Sale
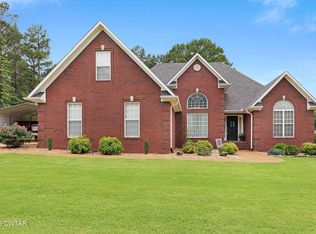 MLS ID #2602922, Brad Dale Lindsey, Hickman Realty Group, Inc.-Hum. CWTAR
 - $469,9003 bd3 ba3.2k sqft1062 Esther Ln, Milan, TN 38358For Sale
 MLS ID #2603097, Shahera Mallard, Hickman Realty Group, Inc.-Mil. CWTAR
 - $312,0003 bd2 ba2k sqft5006 Honey Suckle Ln, Milan, TN 38358For Sale
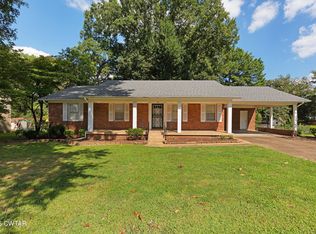 MLS ID #2604124, Lisa Massengill, Hickman Realty Group Inc.-Jack. CWTAR
